153 Eagle Cove Drive, Pelham, AL 35124
- $369,900
- 3
- BD
- 2
- BA
- 1,867
- SqFt




- List Price
- $369,900
- Status
- COMING SOON-NO SHOW
- MLS#
- 21460179
- Year Built
- 2007
- Bedrooms
- 3
- Full-baths
- 2
- Region
- Helena, Pelham
- Subdivision
- Eagle Cove
Property Description
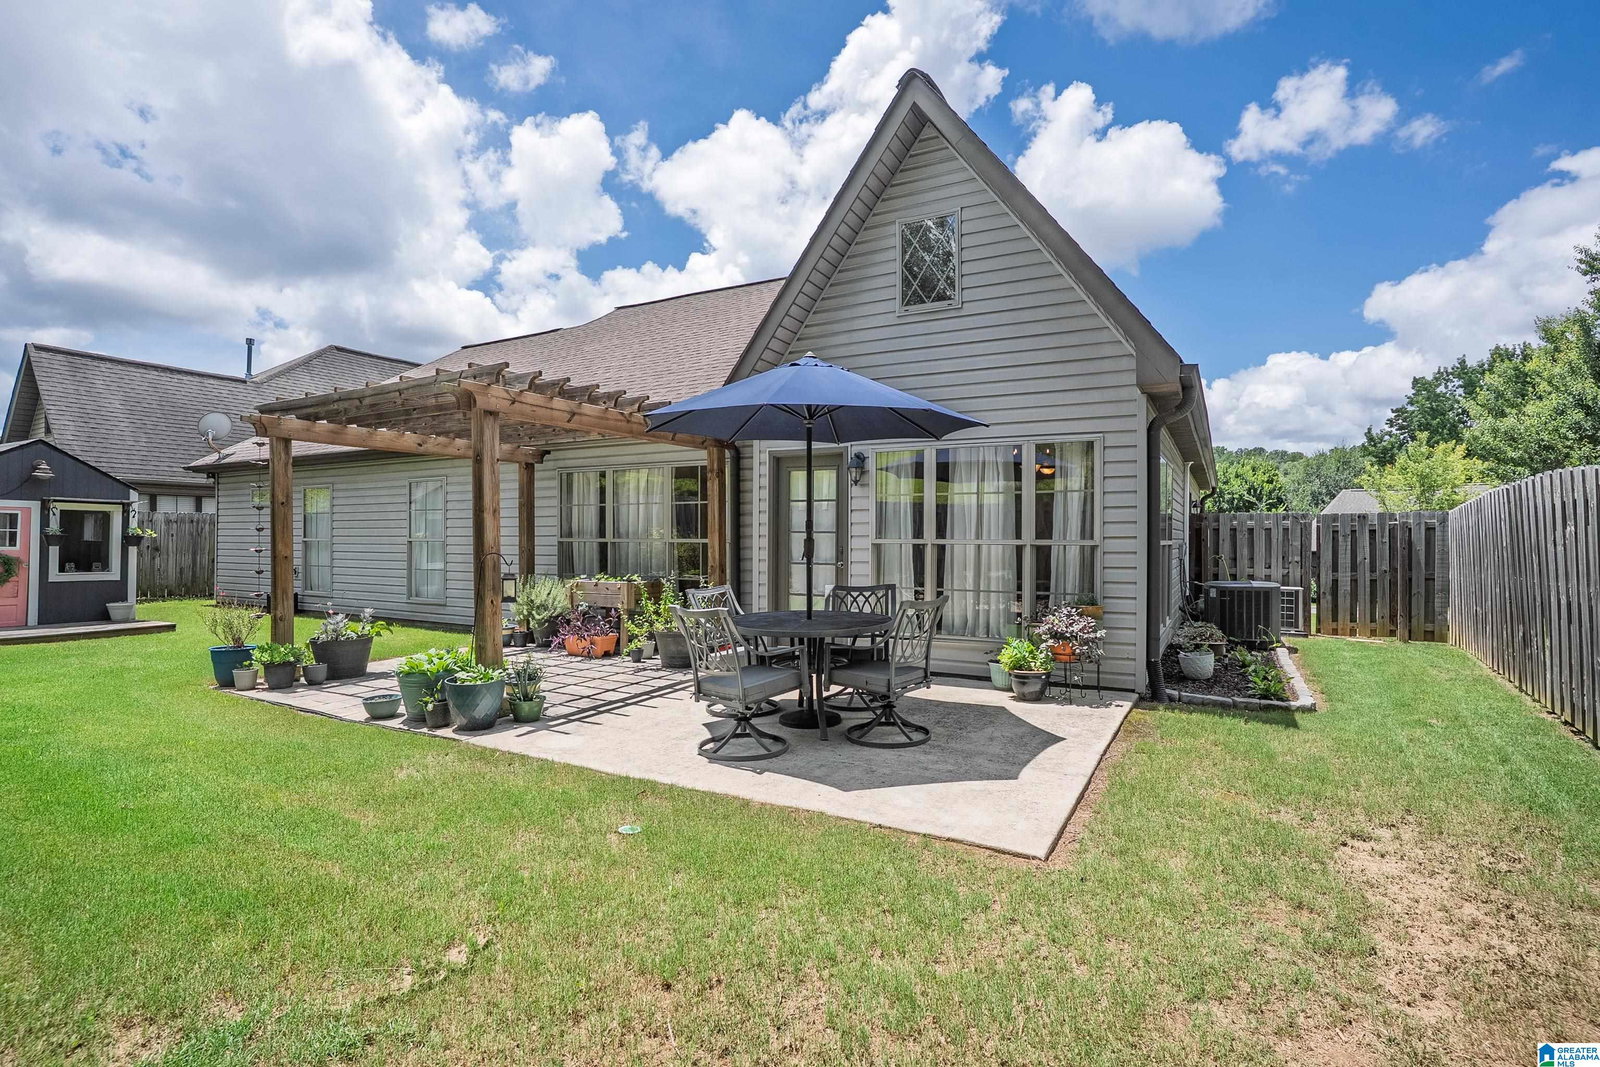
There's just something special about THIS home! Comfortable & thoughtfully designed, this inviting home offers wonderful spaces for everyday living & entertaining. Beautiful laminate hardwood floors flow through the open-concept family room, dining area, and kitchen, where soaring ceilings, abundant natural light, cozy fireplace, generous cabinetry and counter space, breakfast bar, pantry, and charming coffee bar create a warm gathering place. The spacious primary suite features a tray ceiling, oversized walk-in closet, and a recently completely renovated bath with double vanity and gorgeous tiled walk-in shower. Light-filled secondary bedrooms offer great space and storage, while the spacious upper bonus room—with its own mini-split heating and cooling system—is perfect for a media room, office, playroom, or guest space. Outside, enjoy an arbor covered patio, private fenced yard, storage shed, beautiful landscaping, and an oversized 2-car garage with excellent storage and workspace.
Additional Information
- Acres
- 0.16
- HOA Fee Y/N
- Yes
- HOA Fee Amount
- 250
- Interior
- Recess Lighting, Split Bedroom
- Floors
- Hardwood Laminate, Tile Floor
- Laundry
- Laundry (MLVL)
- Fireplaces
- 1
- Fireplace Desc
- Tile (FIREPL)
- Heating
- Central (HEAT), Forced Air, Gas Heat
- Cooling
- Central (COOL), Electric (COOL), Split System
- Kitchen
- Breakfast Bar, Pantry
- Exterior
- Fenced Yard, Storage Building, Porch
- Foundation
- Slab
- Parking
- Driveway Parking, Parking (MLVL), Off Street Parking, On Street Parking, Uncovered Parking
- Garage Spaces
- 2
- Construction
- 4 Sides Brick
- Elementary School
- Pelham Oaks
- Middle School
- Pelham Park
- High School
- Pelham
- Total Square Feet
- 1867
Mortgage Calculator
Listing courtesy of Today's Home.