7022 Chatham Drive, Trussville, AL 35173
- $489,900
- 4
- BD
- 3
- BA
- 1,532
- SqFt




- List Price
- $489,900
- Status
- ACTIVE
- MLS#
- 21459387
- Year Built
- 2007
- Bedrooms
- 4
- Full-baths
- 3
- Region
- Trussville
- Subdivision
- Chatham Crest
Property Description
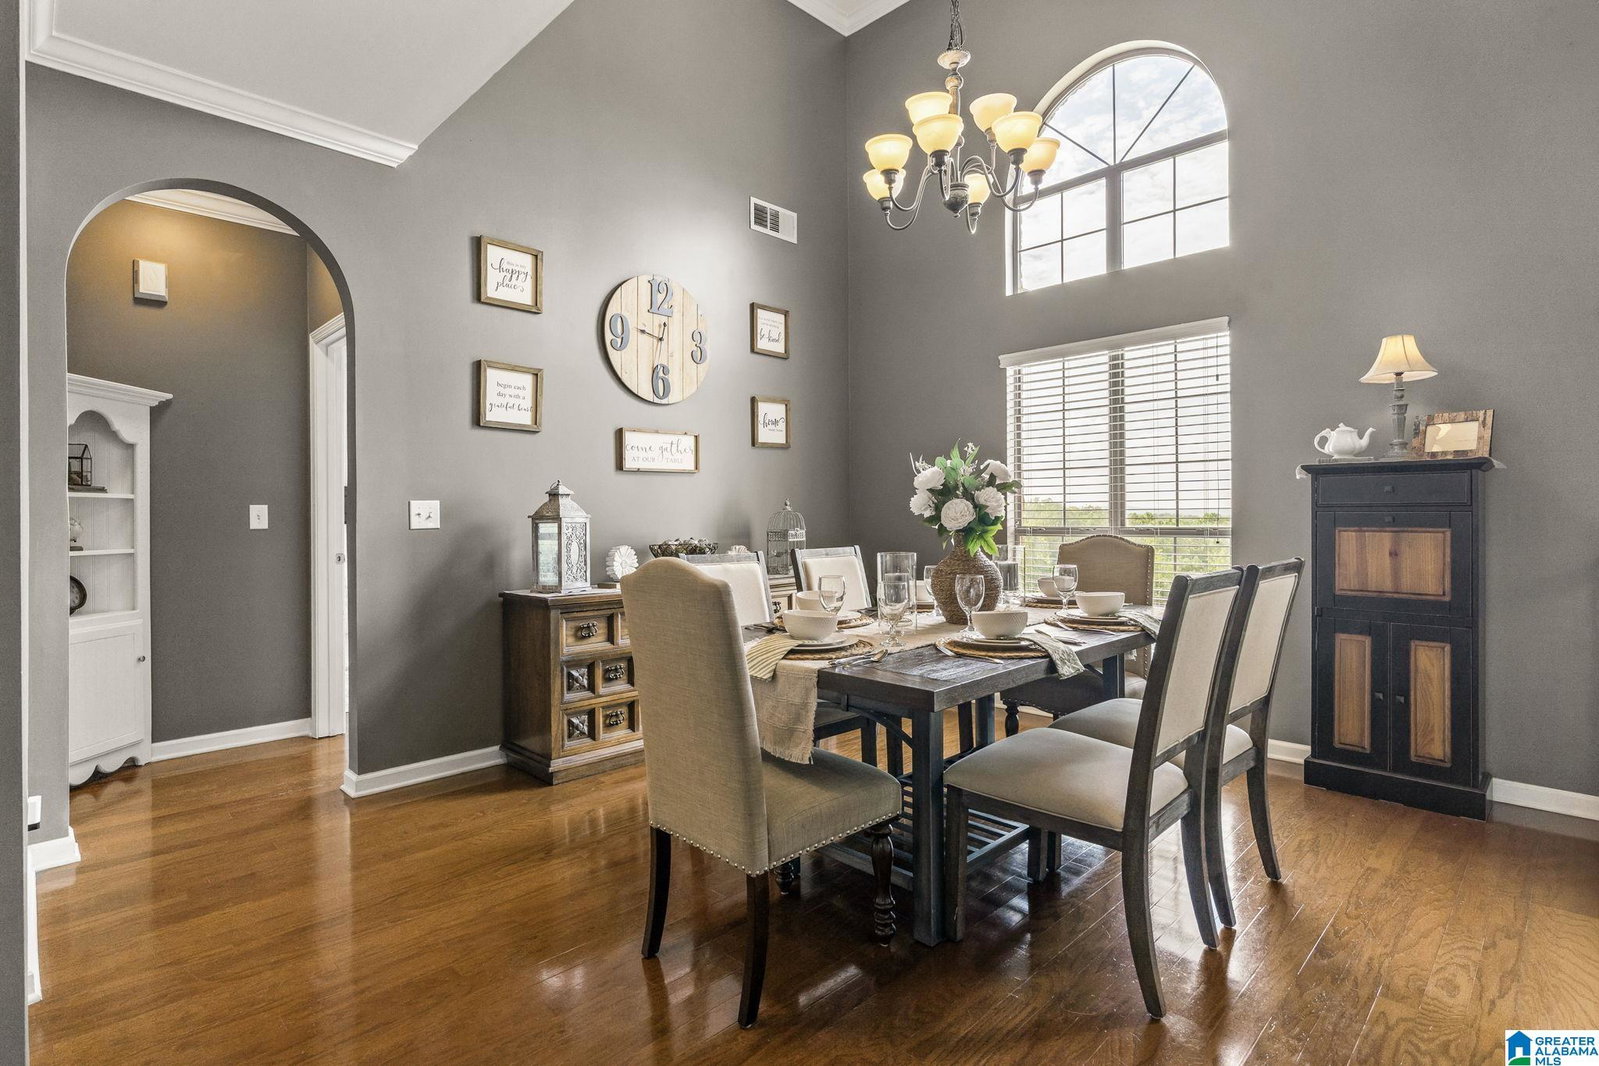
Welcome to this beautifully updated full brick home offering over 2,200 SqFt of living space including 4 bedrooms, 3 baths, and a bonus den. The dining room and great room showcase high ceilings and flow seamlessly into the eat-in kitchen featuring white cabinetry, tile backsplash, granite countertops, stainless steel appliances, and a island. The great room is centered around a gas log fireplace featuring a stacked stone surround with custom shiplap extending to the ceiling. The spacious primary suite is highlighted by a stunning accent wall, while the primary bath includes a jetted tub and separate shower. Enjoy your own private backyard retreat enhanced with mature landscaping, a rebuilt and expanded deck, a unique enclosed outdoor shower, and is fully fenced. This move-in ready home features hardwood and tile floors throughout. Located in a desirable neighborhood with convenient interstate access and only minutes from Trussville Entertainment District. New storage building remains.
Additional Information
- Acres
- 0.50
- Lot Desc
- Subdivision
- Interior
- Sound System, Split Bedroom
- Floors
- Hardwood, Tile Floor
- Laundry
- Laundry (BSMT)
- Basement
- Full Basement
- Fireplaces
- 1
- Fireplace Desc
- Tile (FIREPL), Gas Logs
- Heating
- Central (HEAT), Gas Heat
- Cooling
- Central (COOL), Electric (COOL)
- Kitchen
- Eating Area, Island, Pantry
- Exterior
- Fenced Yard, Storage Building
- Foundation
- Basement
- Parking
- Attached, Basement Parking, Driveway Parking
- Garage Spaces
- 2
- Construction
- 4 Sides Brick, Siding-Wood
- Elementary School
- Paine
- Middle School
- Hewitt-Trussville
- High School
- Hewitt-Trussville
- Total Square Feet
- 2234
Mortgage Calculator
Listing courtesy of EXIT Legacy Realty.