813 Peavine Crossing Parkway, Alabaster, AL 35007
- $289,900
- 3
- BD
- 3
- BA
- 1,492
- SqFt




- List Price
- $289,900
- Status
- ACTIVE
- MLS#
- 21459163
- Year Built
- 2026
- Bedrooms
- 3
- Full-baths
- 2
- Half-baths
- 1
- Region
- Alabaster, Maylene, Saginaw
- Subdivision
- Peavine Crossing
Property Description
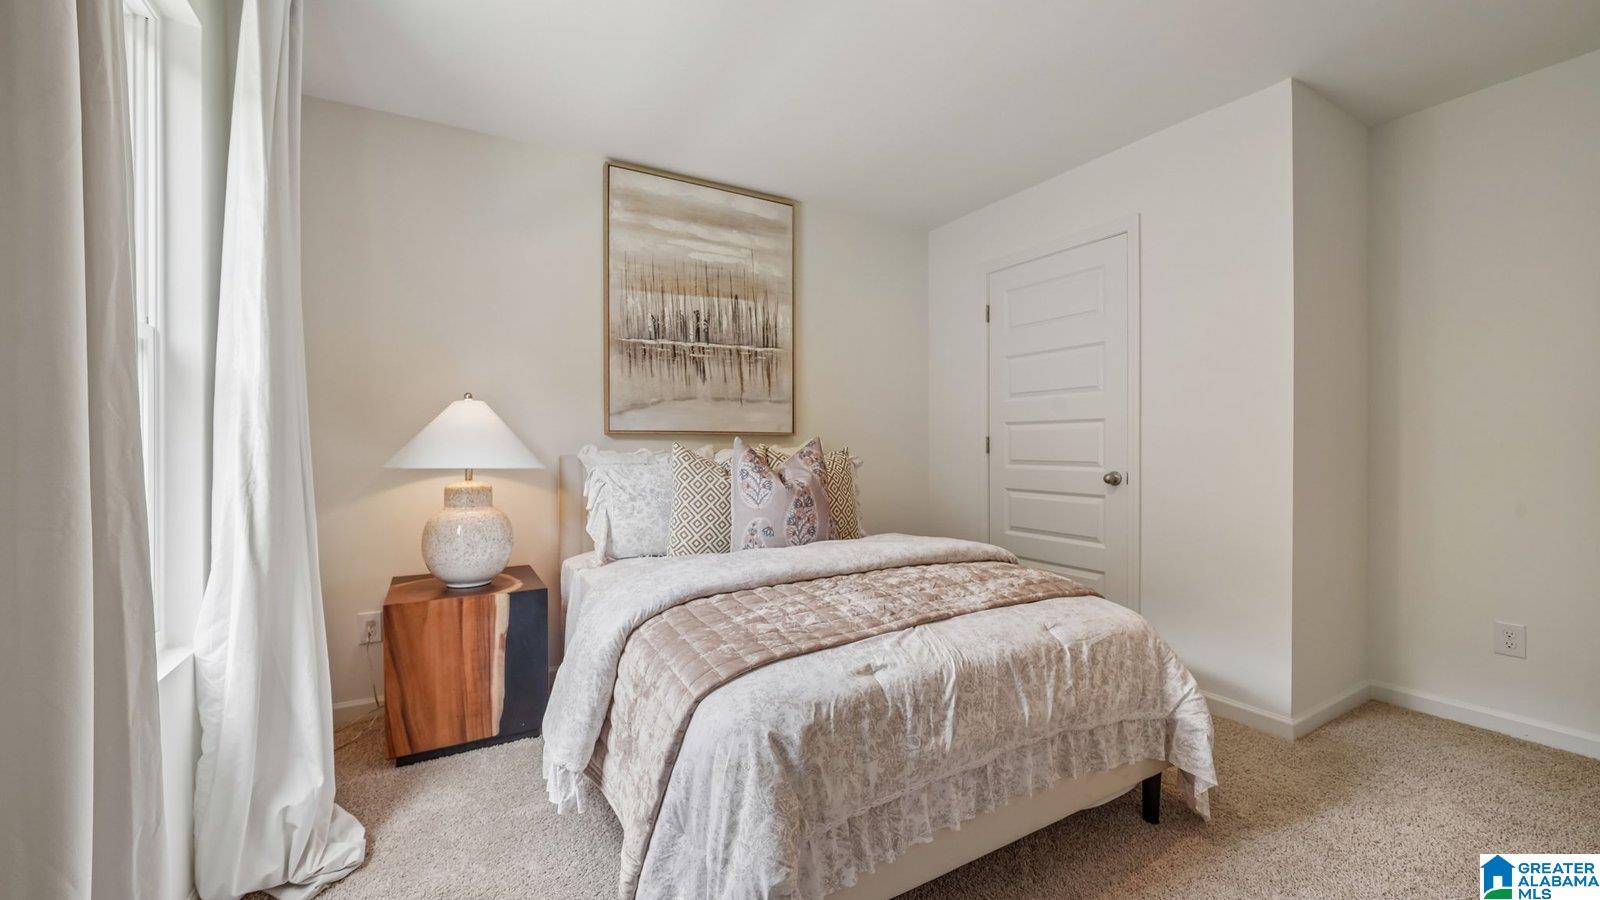
Ask about our interest rates, paid closing cost and easily added options. The Tatum floorplan at Peavine Crossing offers 3 bedrooms, 2 full bathrooms and a convenient powder room in a two-story townhome covering 1,498 square feet. This contemporary townhome is built for the way you want to live, featuring an open concept design. The main level offers a family room that is filled with natural light. The well-appointed kitchen includes modern cabinetry, granite countertops, stainless steel appliances and a pantry, plus an island with room for bar stool seating. Upstairs offers a must-see private bedroom suite that spans the entire width of the front of the home. The two secondary bedrooms are spacious and airy and include ample closet space. Notably, our smart home technology package is included, featuring a range of advanced devices. For more information, please consult a New Home Sales Agent. Call to schedule your personal guided tour of the Tatum today!
Additional Information
- Acres
- 0.09
- Lot Desc
- Subdivision
- HOA Fee Y/N
- Yes
- HOA Fee Amount
- 660
- Interior
- Recess Lighting
- Floors
- Carpet, Vinyl
- Laundry
- Laundry (UPLVL)
- Heating
- Central (HEAT), Electric (HEAT), Zoned (HEAT)
- Cooling
- Central (COOL), Electric (COOL), Zoned (COOL)
- Kitchen
- Eating Area, Island, Pantry
- Exterior
- None
- Foundation
- Slab
- Parking
- Attached, Driveway Parking, Parking (MLVL)
- Garage Spaces
- 2
- Construction
- Siding-Hardiplank
- Elementary School
- Creek View
- Middle School
- Thompson
- High School
- Thompson
- Total Square Feet
- 1492
Mortgage Calculator
Listing courtesy of DHI Realty of Alabama.