5700 Long View Trail, Trussville, AL 35173
- $499,000
- 4
- BD
- 4
- BA
- 3,084
- SqFt






- List Price
- $499,000
- Status
- PENDING
- MLS#
- 21458810
- Year Built
- 2022
- Bedrooms
- 4
- Full-baths
- 3
- Half-baths
- 1
- Region
- Trussville
- Subdivision
- Longmeadow
Property Description
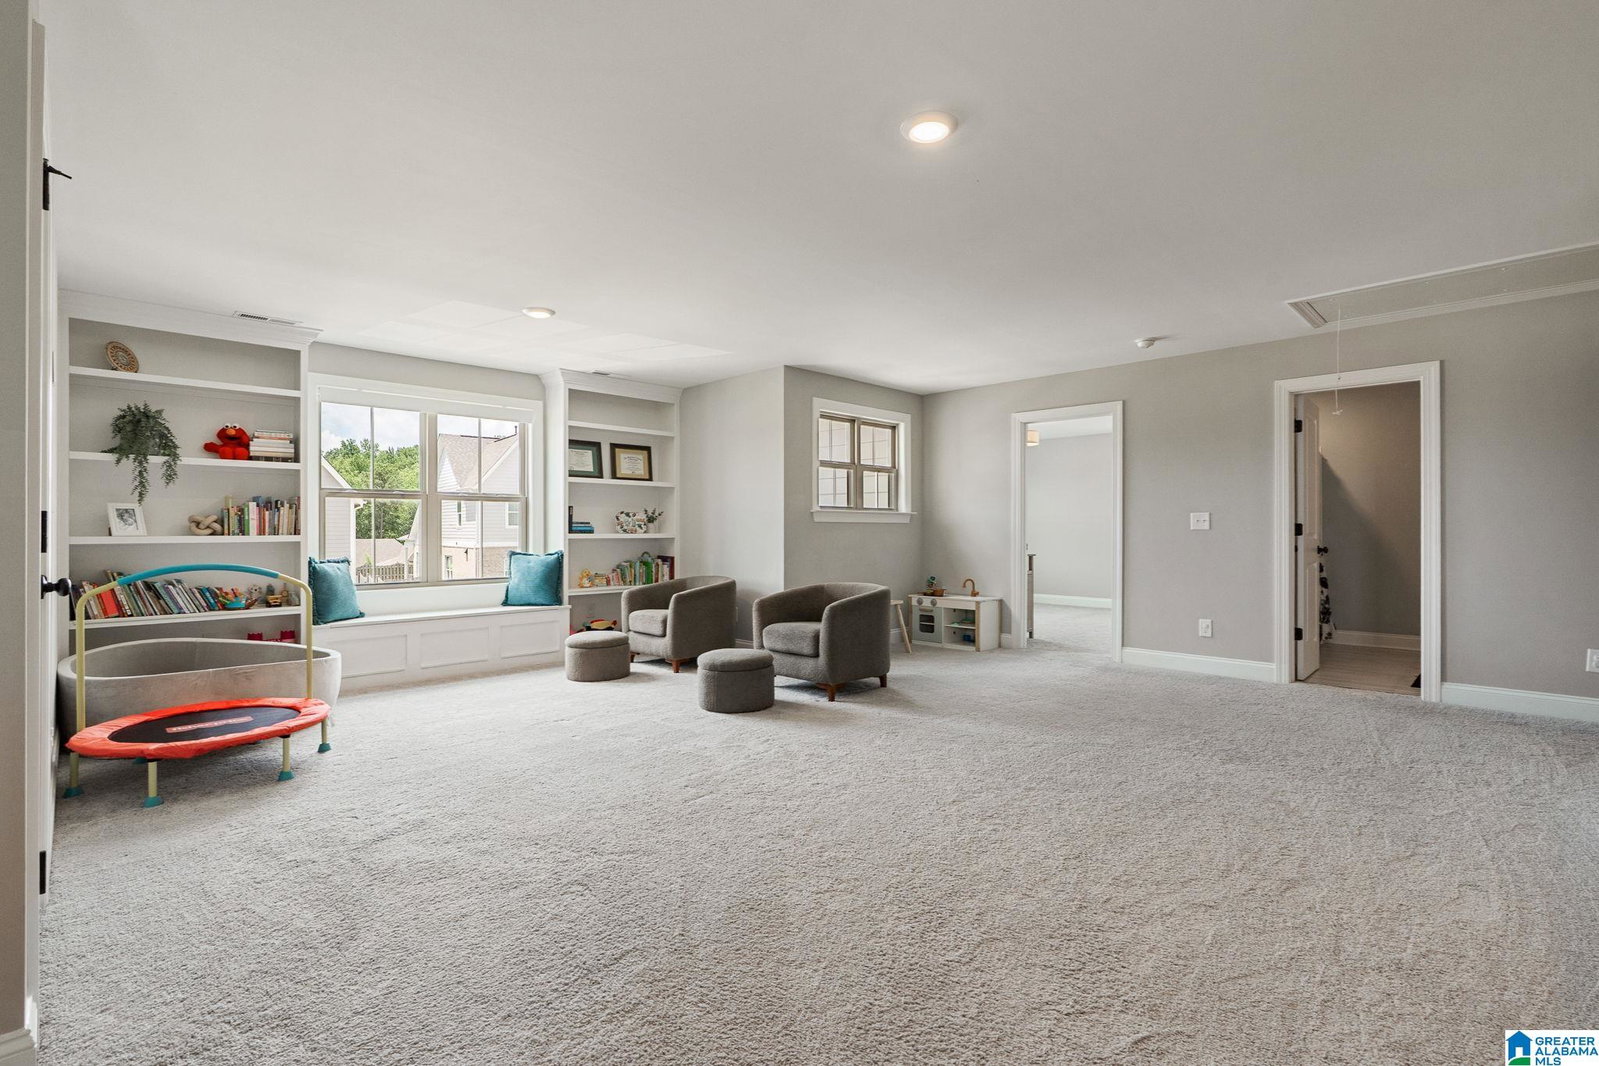
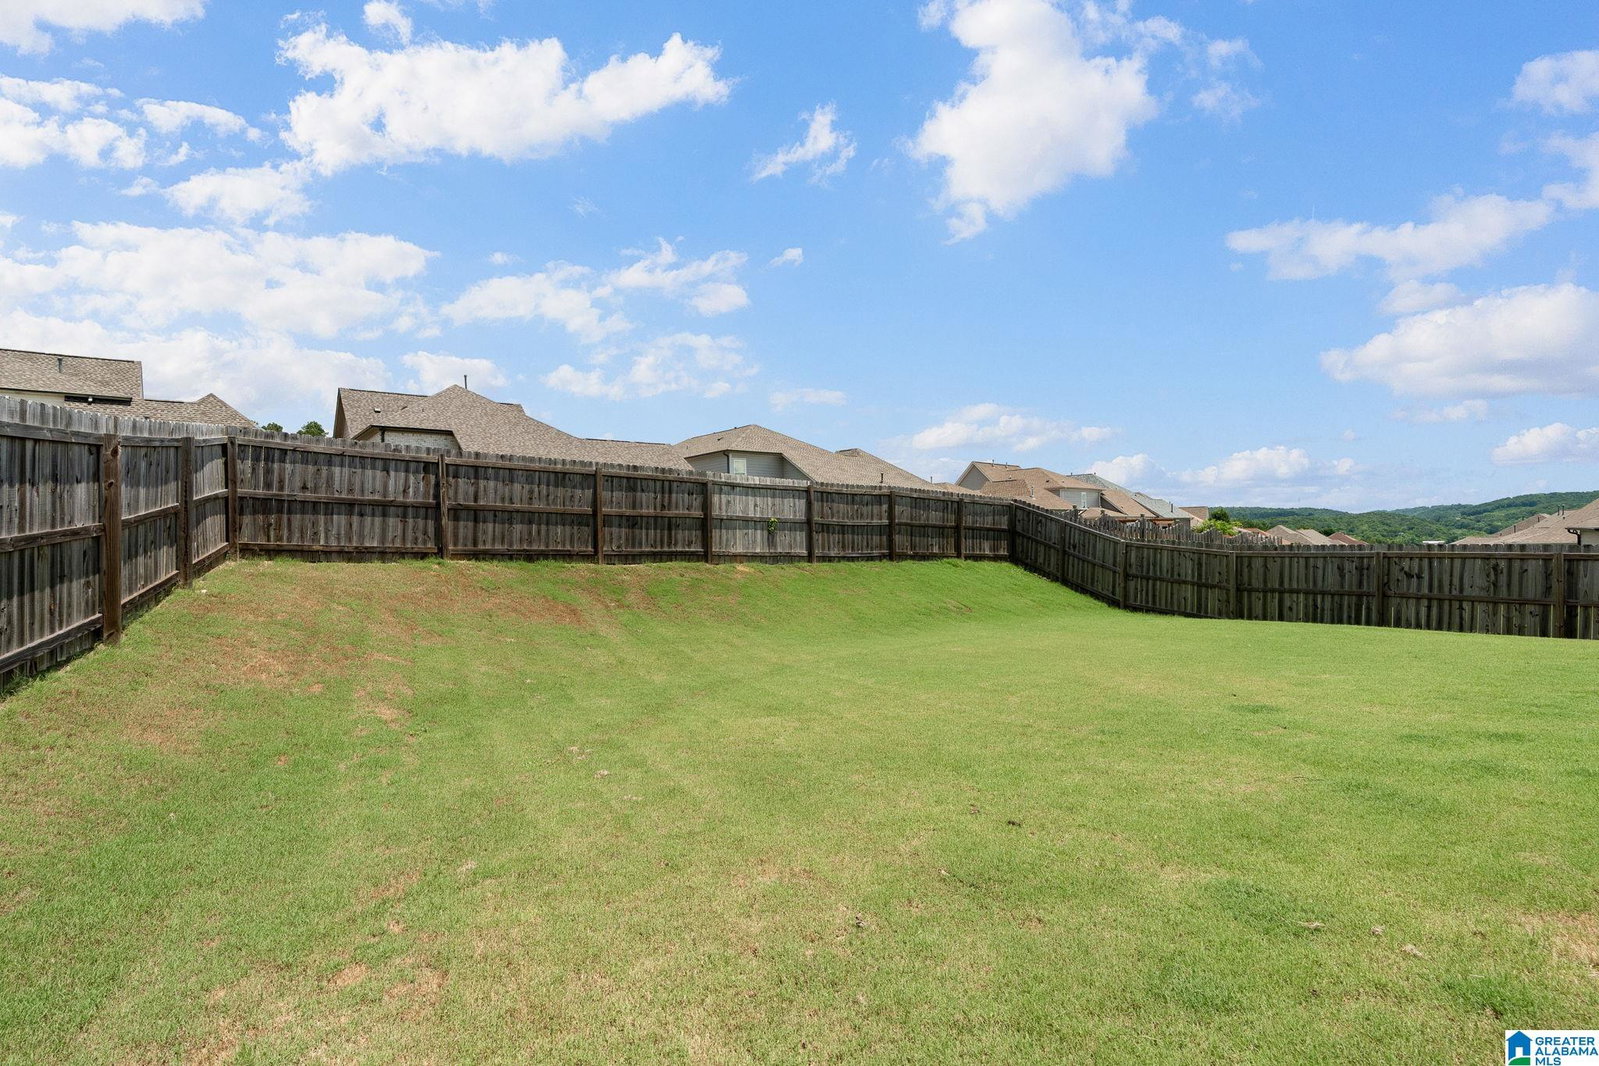
Discover this exceptional & spacious 4-bedroom, 3.5-bath home in the highly sought-after Trussville City School district—less than a mile from Hewitt-Trussville Middle & High School! Designed for both everyday living and effortless entertaining, this thoughtfully crafted floor plan features a spacious main-level primary suite and an open-concept living area filled with lots of natural light. The chef's kitchen boasts quartz countertops, a large island, stainless steel appliances, abundant cabinetry, and designer lighting. The inviting great room showcases rich hardwood floors, elegant crown molding, a tray ceiling, and a stunning brick fireplace. Upstairs, a spacious loft with custom built-ins and a charming window seat offers the perfect space for a media room, playroom, or home office. Relax on the covered patio overlooking the fenced backyard & enjoy neighborhood amenities including a community pool and clubhouse. Modern finishes in an unbeatable location make this one a must see!
Additional Information
- Acres
- 0.17
- Lot Desc
- Subdivision
- HOA Fee Y/N
- Yes
- HOA Fee Amount
- 770
- Interior
- Recess Lighting
- Amenities
- Clubhouse, Playground, Sidewalks, Street Lights
- Floors
- Carpet, Hardwood, Tile Floor
- Pool Desc
- In-Ground, Perimeter Fencing
- Laundry
- Laundry (MLVL)
- Fireplaces
- 1
- Fireplace Desc
- Brick (FIREPL), Gas Logs
- Heating
- Central (HEAT), Gas Heat
- Cooling
- Central (COOL)
- Exterior
- Fenced Yard, Porch
- Foundation
- Slab
- Parking
- Attached, Driveway Parking, Parking (MLVL)
- Garage Spaces
- 2
- Construction
- Siding-Hardiplank
- Elementary School
- Paine
- Middle School
- Hewitt-Trussville
- High School
- Hewitt-Trussville
- Total Square Feet
- 3084
Mortgage Calculator
Listing courtesy of ARC Realty 280.