5812 Rosewood Drive, Gardendale, AL 35071
- $580,000
- 4
- BD
- 4
- BA
- 2,621
- SqFt




- List Price
- $580,000
- Status
- ACTIVE
- MLS#
- 21458780
- Year Built
- 2003
- Bedrooms
- 4
- Full-baths
- 3
- Half-baths
- 1
- Region
- Fultondale, Gardendale, Mt Olive
- Subdivision
- Rosewood
Property Description
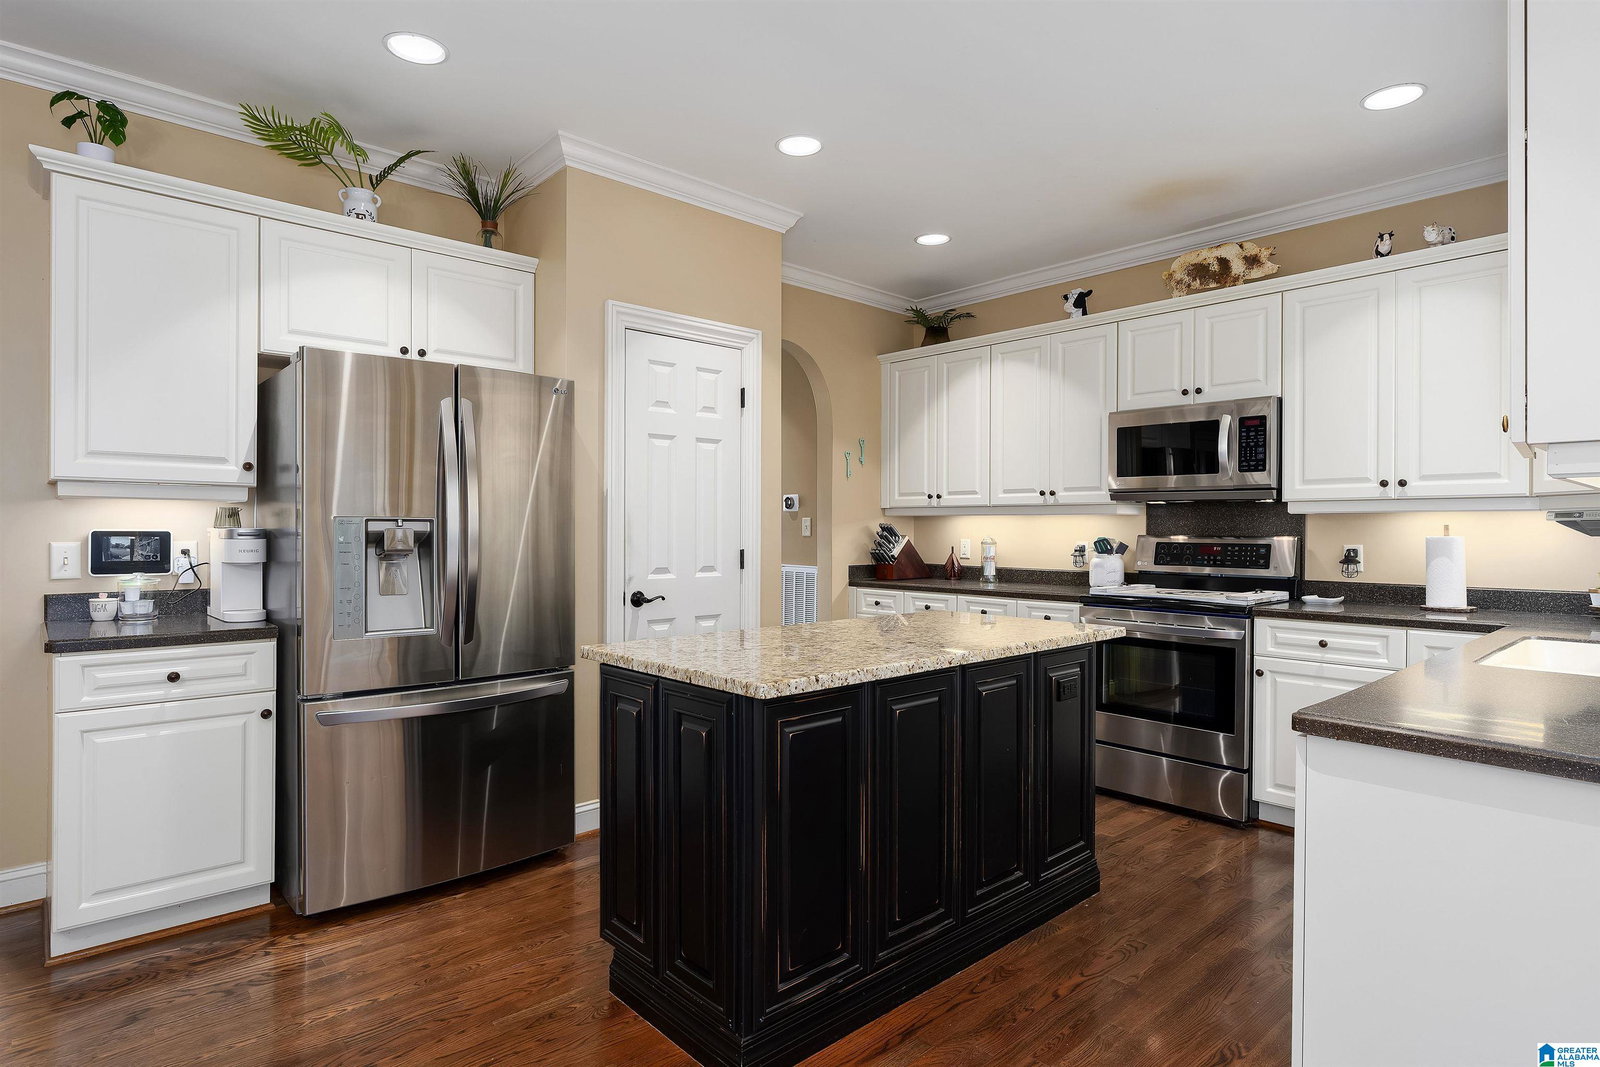
Welcome Home to Elegance! From the moment you pull into the driveway, this gorgeous 4-bedroom, 3.5-bathroom full brick beauty captures your attention with its immaculate, professionally landscaped yard and curb appeal. Step inside to discover a bright, flowing floor plan that has been meticulously updated for its next owner. The heart of the home is the gorgeous kitchen, which completely opens up to the main living area allowing you to whip up dinner while staying connected with family and guests. Escape to the outdoors on your screened-in covered back deck. This premium outdoor living space is an entertainer's absolute dream, overlooking your beautiful backyard. The basement offers a fully finished area perfect for a media room, home gym, or man cave, alongside a massive unfinished space providing a place for organized storage. This turnkey masterpiece truly has it all space, style, and major system updates. Schedule your private tour today before this one is officially gone!
Additional Information
- Acres
- 0.83
- Lot Desc
- Interior Lot
- Interior
- Bay Window, Recess Lighting, Safe Room/Storm Cellar
- Amenities
- Sidewalks
- Floors
- Carpet, Concrete, Hardwood, Slate, Tile Floor
- Laundry
- Laundry (MLVL)
- Basement
- Full Basement
- Fireplaces
- 1
- Fireplace Desc
- Marble (FIREPL), Ventless
- Heating
- Central (HEAT)
- Cooling
- Central (COOL)
- Kitchen
- Eating Area, Island, Pantry
- Exterior
- Lighting System, Sprinkler System, Porch Screened
- Foundation
- Basement
- Parking
- Basement Parking, Driveway Parking
- Garage Spaces
- 2
- Construction
- 4 Sides Brick
- Elementary School
- Mt Olive
- Middle School
- Bragg
- High School
- Gardendale
- Total Square Feet
- 2842
Mortgage Calculator
Listing courtesy of Keller Williams Metro North.