2916 Berkeley Drive, Hoover, AL 35242
- $874,900
- 4
- BD
- 5
- BA
- 3,798
- SqFt






- List Price
- $874,900
- Status
- ACTIVE
- MLS#
- 21458348
- Year Built
- 1983
- Bedrooms
- 4
- Full-baths
- 4
- Half-baths
- 1
- Region
- N Shelby, Hoover
- Subdivision
- Inverness Woodford
Property Description
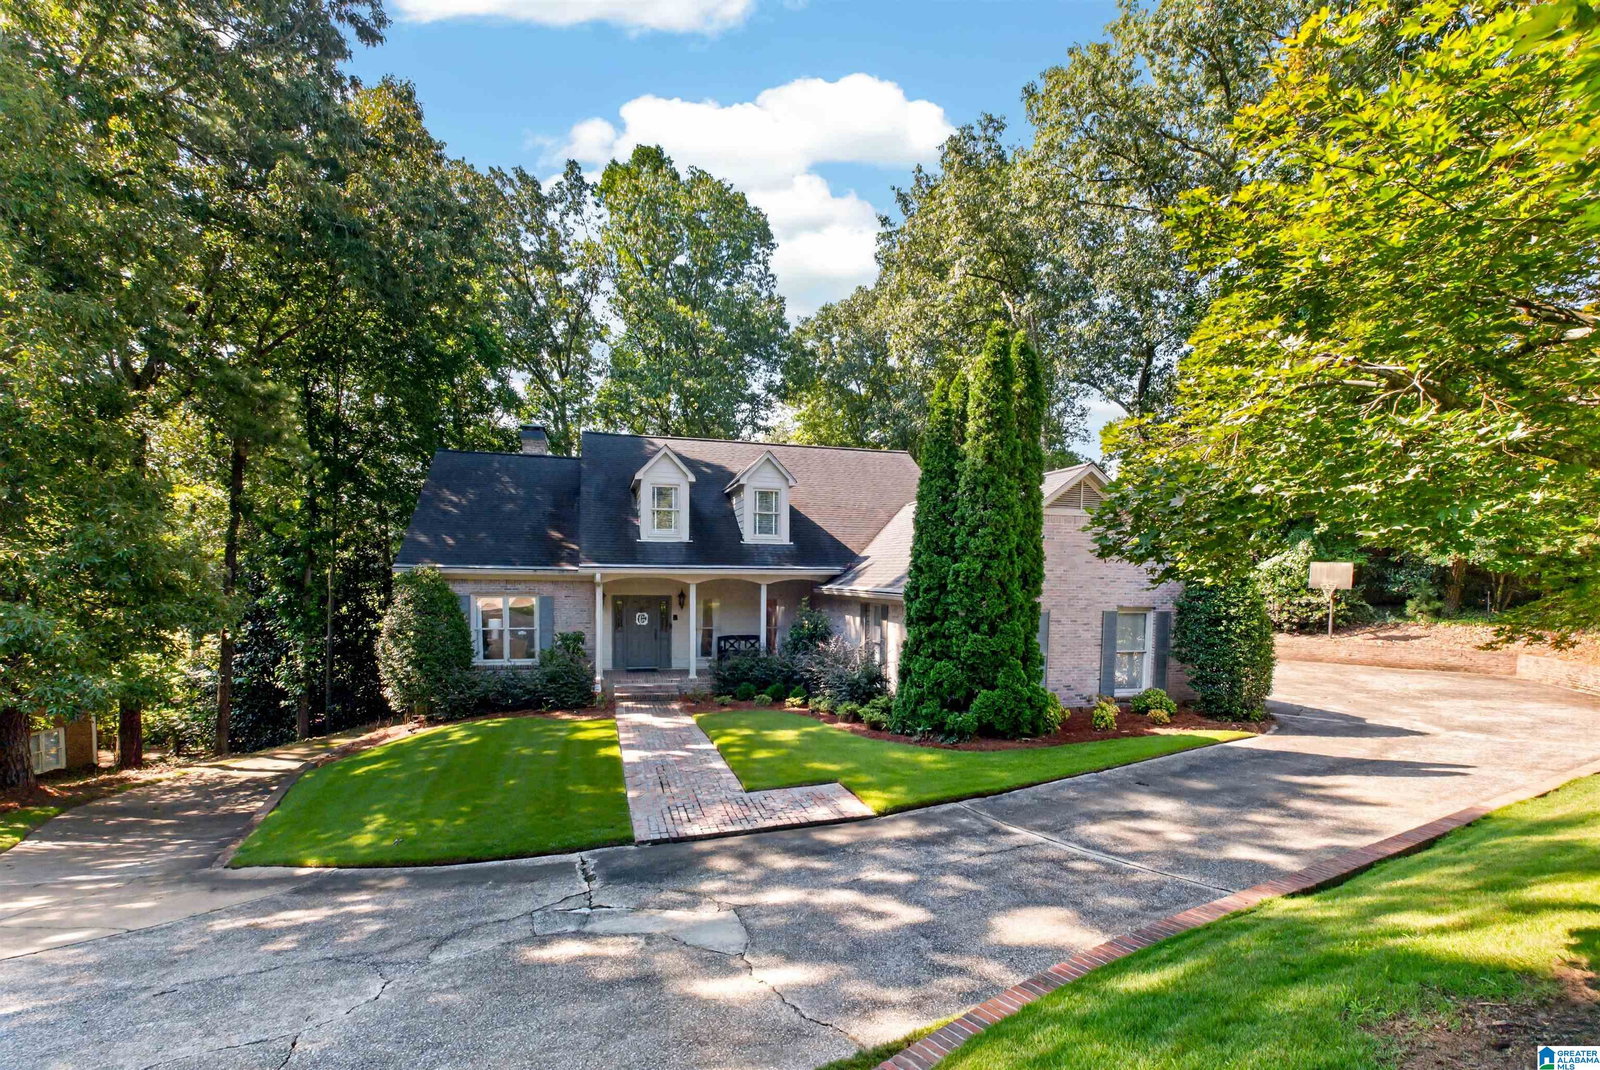
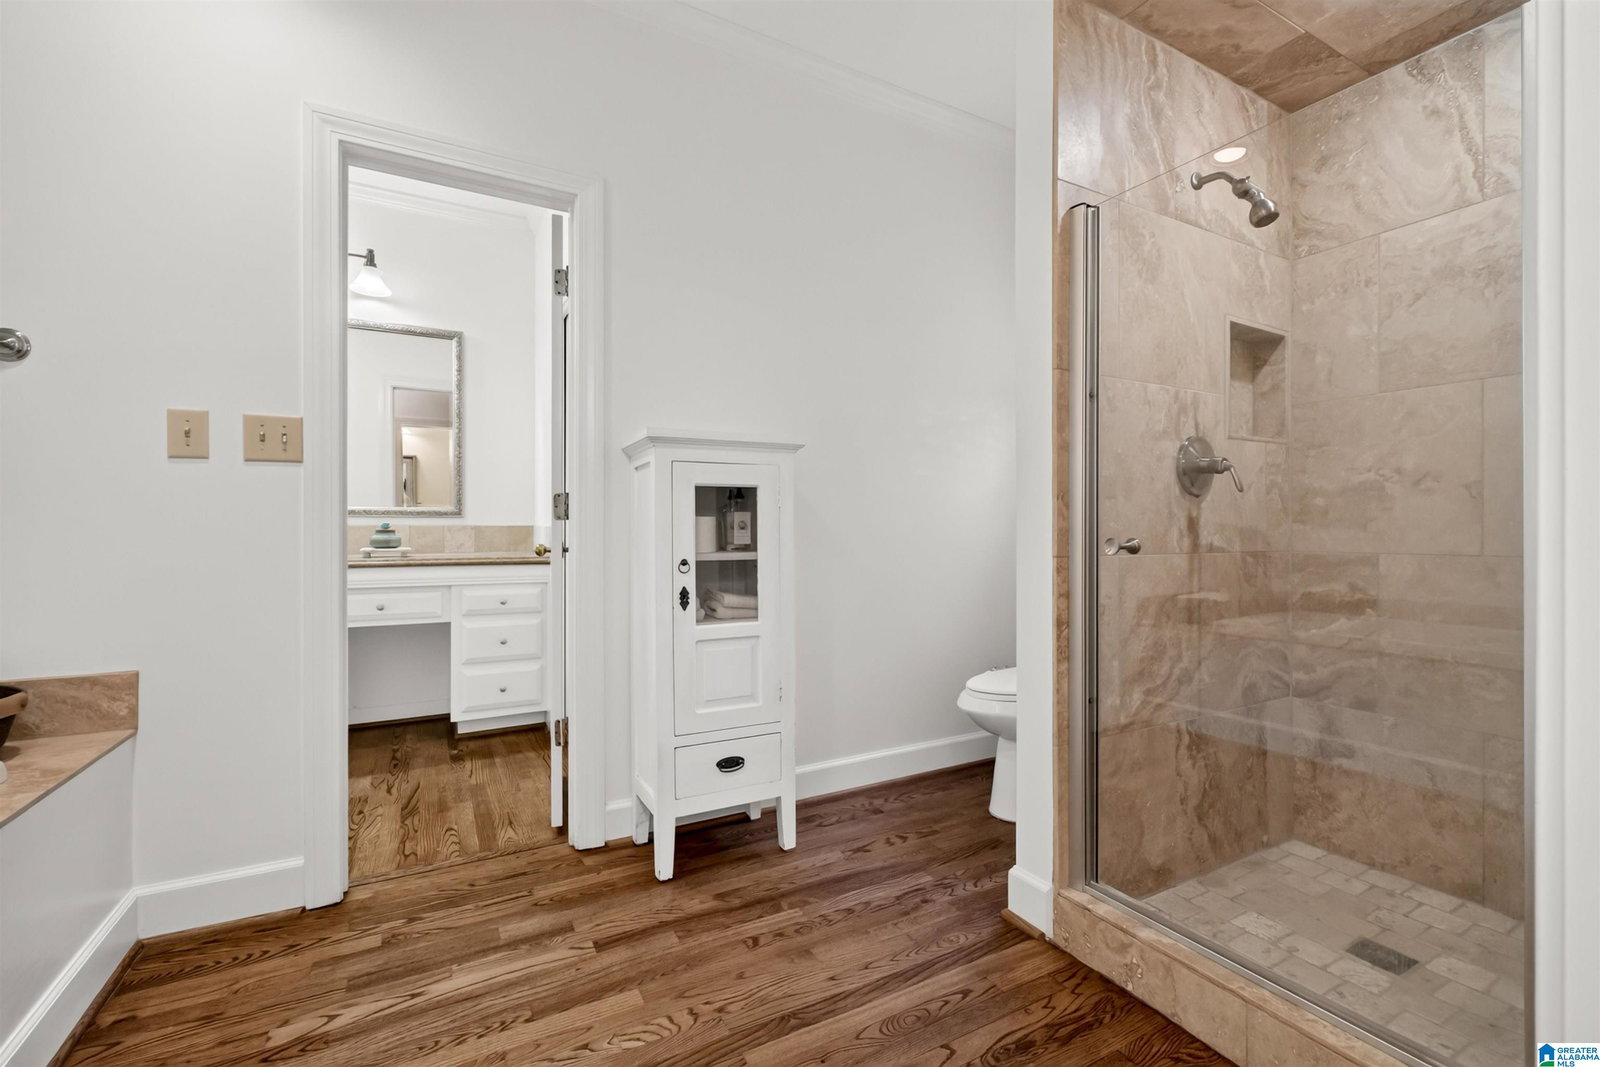
Rare Woodford gem on one of Inverness' most coveted streets & backing to the 6th tee of Inverness Golf Course. This stunning Cape Cod offers 4,529 SF of refined living across three finished levels where tall ceilings, exquisite moldings, and an abundance of natural light, all set an elegant tone from the moment you arrive. The main floor features hardwood flooring throughout, formal LR & DR rooms, great room w/built-in wet bar/beverage area & large screened porch with breathtaking golf course views. Eat-in kitchen features Jenn-air appliances and easy access to a two-stall garage with EV charger & storage. The main floor primary is a true retreat, featuring separate patio, his and hers private vanity rooms & closets adjoined by a dedicated bathing room. Upstairs, three spacious bedrooms with oversized closets are served by a private en-suite bath, a Jack and Jill bath, & generous attic storage. The finished basement adds a full bath, large closets, tandem garage, and daylight access.
Additional Information
- Acres
- 0.42
- Lot Desc
- Golf Community, Golf Lot, Some Trees, Subdivision
- HOA Fee Y/N
- Yes
- HOA Fee Amount
- 225
- Interior
- Bay Window, Central Vacuum, French Doors, Recess Lighting, Security System
- Floors
- Carpet, Hardwood, Hardwood Laminate, Tile Floor
- Laundry
- Laundry (MLVL)
- Basement
- Partial Basement
- Fireplaces
- 1
- Fireplace Desc
- Masonry, Gas Logs
- Heating
- Central (HEAT), Electric (HEAT), Forced Air, Humidfier
- Cooling
- Central (COOL), Electric (COOL)
- Kitchen
- Eating Area, Island, Pantry
- Exterior
- Fenced Yard, Lighting System, Sprinkler System, Porch Screened
- Foundation
- Basement
- Parking
- Attached, Basement Parking, Driveway Parking, Lower Level, Parking (MLVL), Off Street Parking
- Garage Spaces
- 4
- Construction
- 3 Sides Brick, Brick Over Foundation, Siding-Hardiplank
- Elementary School
- Inverness
- Middle School
- Oak Mountain
- High School
- Oak Mountain
- Total Square Feet
- 4528
Mortgage Calculator
Listing courtesy of ARC Realty - Homewood.