1005 Dexter Circle, Birmingham, AL 35242
- $899,000
- 5
- BD
- 5
- BA
- 3,330
- SqFt












- List Price
- $899,000
- Status
- ACTIVE
- MLS#
- 21458344
- Year Built
- 2007
- Bedrooms
- 5
- Full-baths
- 4
- Half-baths
- 1
- Region
- N Shelby, Hoover
- Subdivision
- The Village At Highland Lakes
Property Description
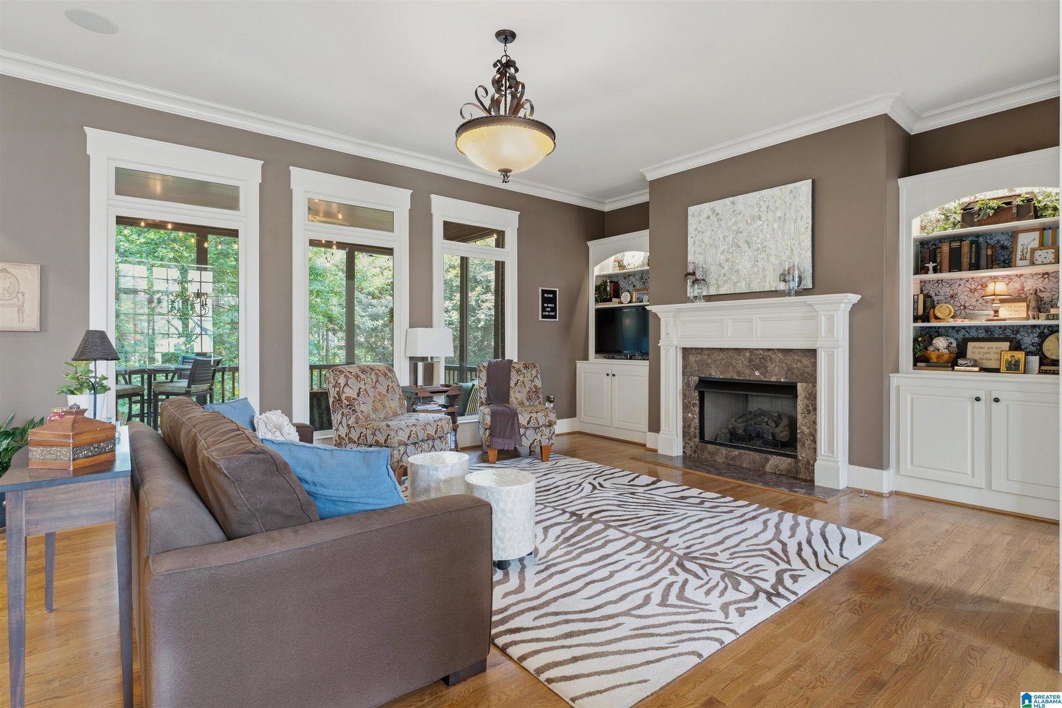
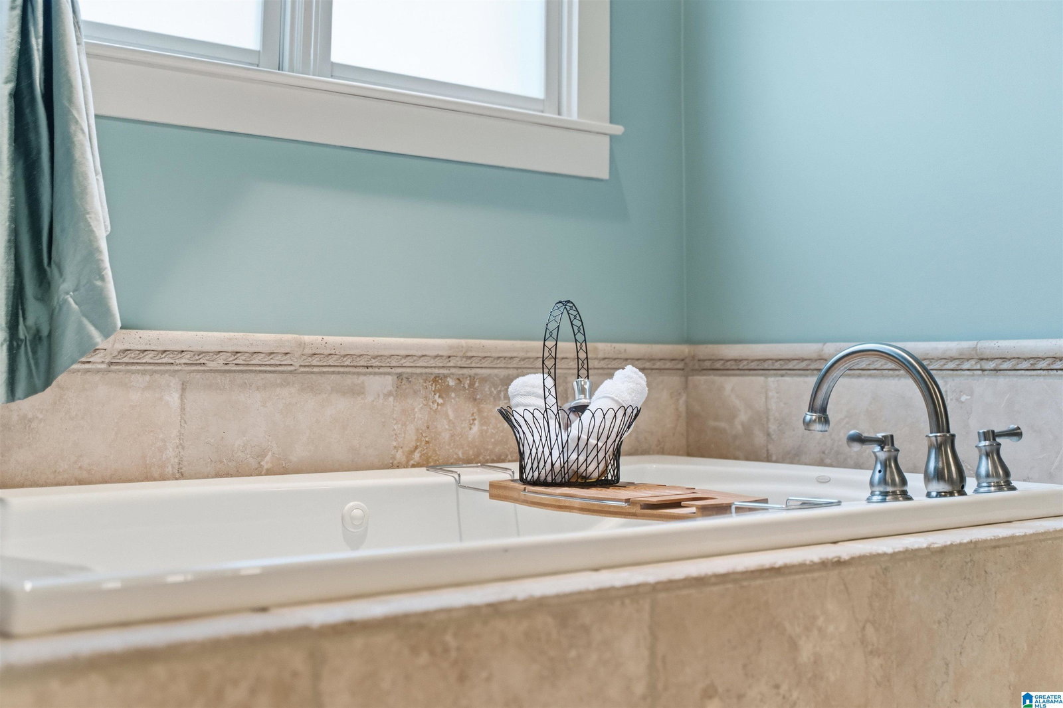
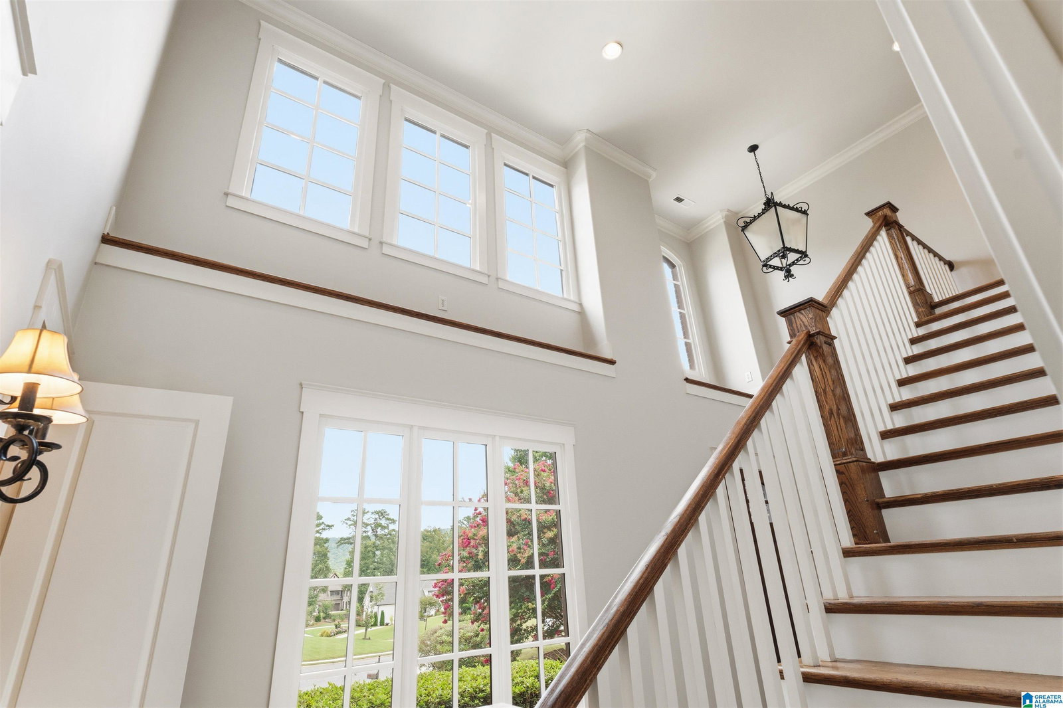
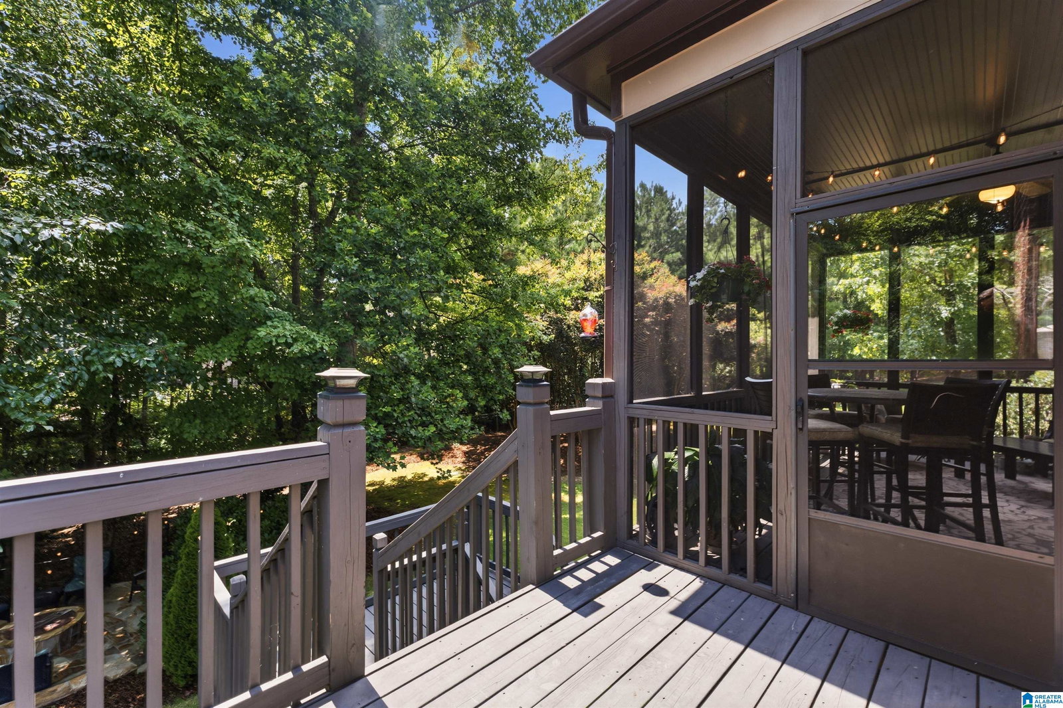
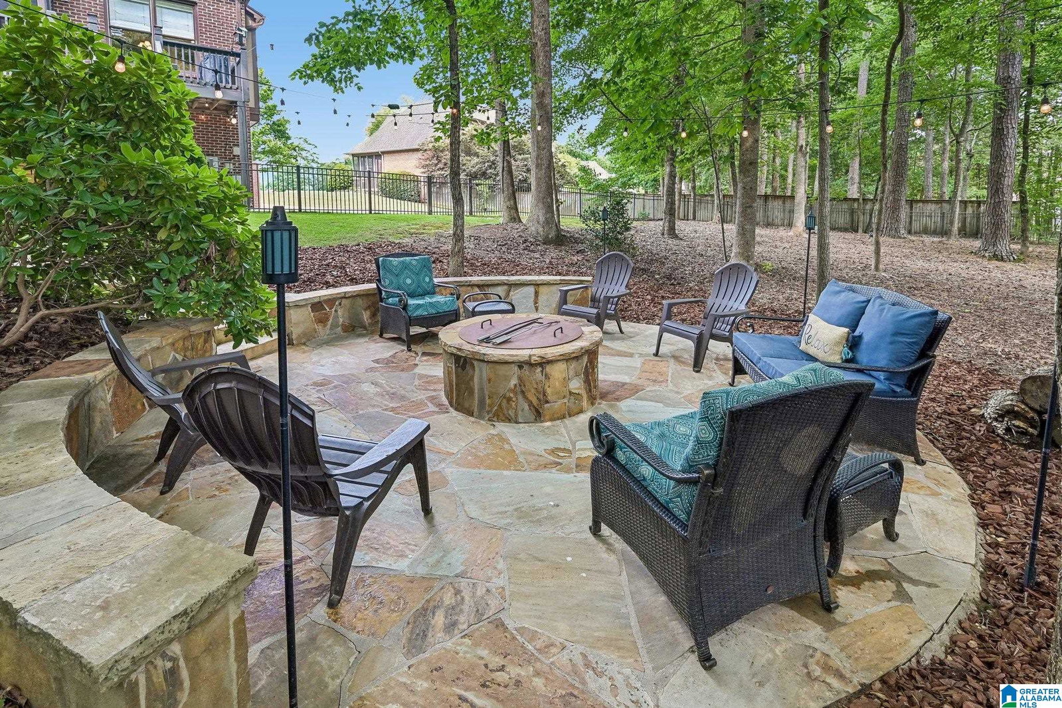
Tucked away on a quiet cul-de-sac in walkable Village at Highland Lakes, this custom-built home with NEW ROOF showcases timeless Tudor-inspired architecture, exceptional craftsmanship, and a versatile floor plan. The main level seamlessly connects the dining room, spacious great room with custom built-ins and marble fireplace, to the well-appointed kitchen. Love the stone countertops, glazed cabinetry, stainless appliances, island, pantry, breakfast area, and access to a covered, screened deck. A private office is tucked just off the kitchen, while the main-level primary suite offers dual walk-in closets, separate vanities, a jetted tub, and shower. Upstairs, 3-bedrooms each feature a private en-suite bathrooms for all, plus walk-in attic storage. The finished basement includes a den, office or flex room and mini kitchen. Enjoy an outdoor retreat with elegant custom flagstone patio and fire pit, black iron fencing. Sidewalks, parks, trails, 2 pools, Mt Laurel/Oak Mt schools-has it all!
Additional Information
- Acres
- 0.48
- Lot Desc
- Cul-de-sac, Some Trees, Subdivision
- HOA Fee Y/N
- Yes
- HOA Fee Amount
- 1630
- Interior
- French Doors, Recess Lighting
- Amenities
- Park, Playground, Private Lake, Sidewalks, Street Lights, Swimming Allowed, Walking Paths
- Floors
- Carpet, Hardwood, Tile Floor
- Laundry
- Laundry (MLVL)
- Basement
- Full Basement
- Fireplaces
- 1
- Fireplace Desc
- Marble (FIREPL), Gas Logs
- Heating
- 3+ Systems (HEAT), Central (HEAT), Dual Systems (HEAT)
- Cooling
- 3+ Systems (COOL), Central (COOL), Dual Systems (COOL)
- Kitchen
- Eating Area, Island, Pantry
- Exterior
- Fenced Yard
- Foundation
- Basement
- Parking
- Attached, Driveway Parking
- Garage Spaces
- 2
- Construction
- 4 Sides Brick
- Elementary School
- Mt Laurel
- Middle School
- Oak Mountain
- High School
- Oak Mountain
- Total Square Feet
- 4150
Mortgage Calculator
Listing courtesy of Keller Williams Realty Hoover.