1385 Atkins Trimm Boulevard, Hoover, AL 35226
- $459,900
- 4
- BD
- 3
- BA
- 1,994
- SqFt




- List Price
- $459,900
- Status
- ACTIVE
- MLS#
- 21458143
- Year Built
- 1976
- Bedrooms
- 4
- Full-baths
- 2
- Half-baths
- 1
- Region
- Bluff Park, Hoover, Riverchase
- Subdivision
- Pinewood
Property Description
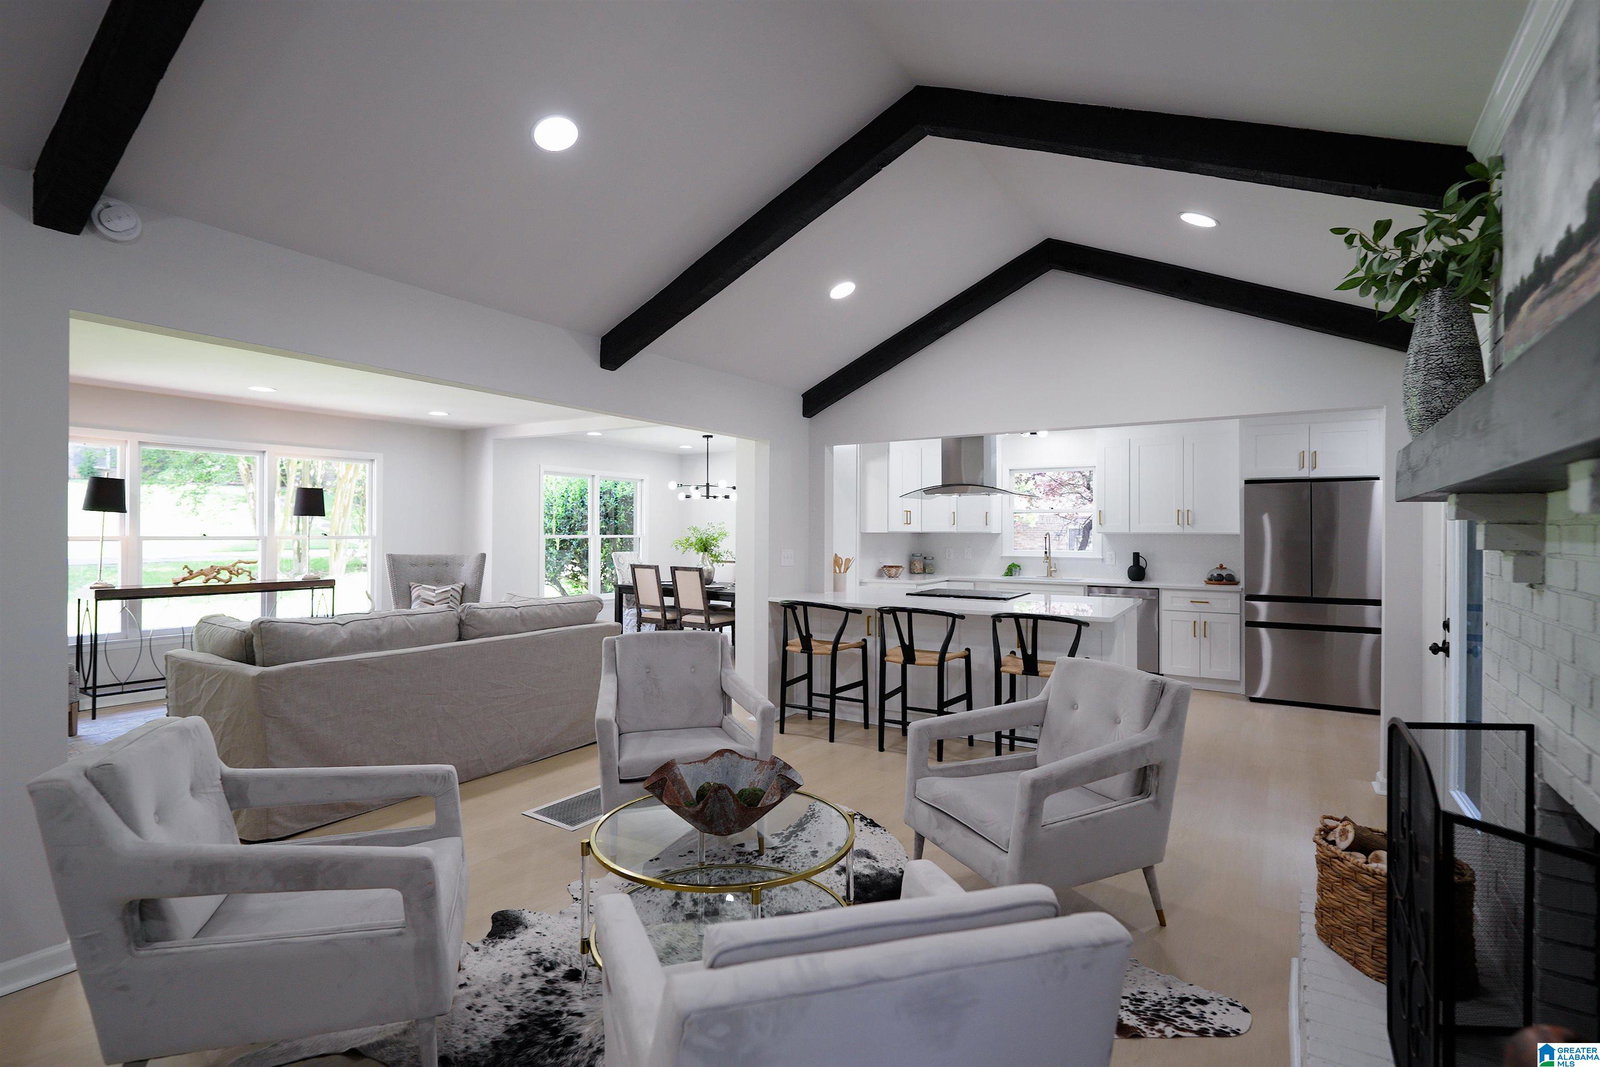
Welcome home to this stunning fully remodeled 4-bedroom, 2.5-bath gem that checks every box for today's buyer! Step inside to discover a bright, open floor plan updated from top to bottom — new luxury flooring in main and basement, fresh interior and exterior paint, and beautiful new cabinets give this home a model-home feel. The kitchen dazzles with brand-new appliances perfect for cooking and entertaining. All bathrooms have been completely remodeled from the ground up, featuring new plumbing fixtures, updated lighting, and fresh modern finishes that feel like a private retreat. The primary bath features a sleek walk-in shower with contemporary finishes, while the additional baths are equally polished and well-appointed. Step outside and enjoy the newly built deck, ideal for relaxing evenings or weekend gatherings with family and friends. Every inch of this home has been carefully renovated with quality and comfort in mind — move in and start making memories from day one!
Additional Information
- Acres
- 0.53
- Interior
- Recess Lighting, Wet Bar
- Floors
- Carpet, Tile Floor, Vinyl
- Laundry
- Laundry (BSMT)
- Basement
- Partial Basement
- Fireplaces
- 1
- Fireplace Desc
- Brick (FIREPL), Gas Logs
- Heating
- Central (HEAT), Gas Heat
- Cooling
- Central (COOL), Electric (COOL)
- Kitchen
- Island
- Exterior
- None
- Foundation
- Basement
- Parking
- Attached, Driveway Parking
- Garage Spaces
- 2
- Construction
- 4 Sides Brick, Siding-Wood, Stone (CONST)
- Elementary School
- Trace Crossings
- Middle School
- Simmons, Ira F
- High School
- Hoover
- Total Square Feet
- 2494
Mortgage Calculator
Listing courtesy of AKS Realty Group LLC.