3332 Southbend Circle, Vestavia Hills, AL 35216
- $1,150,000
- 4
- BD
- 4
- BA
- 3,648
- SqFt






- List Price
- $1,150,000
- Status
- ACTIVE
- MLS#
- 21458130
- Year Built
- 2022
- Bedrooms
- 4
- Full-baths
- 3
- Half-baths
- 1
- Region
- LibertyPark, Vestavia
- Subdivision
- Southbend
Property Description
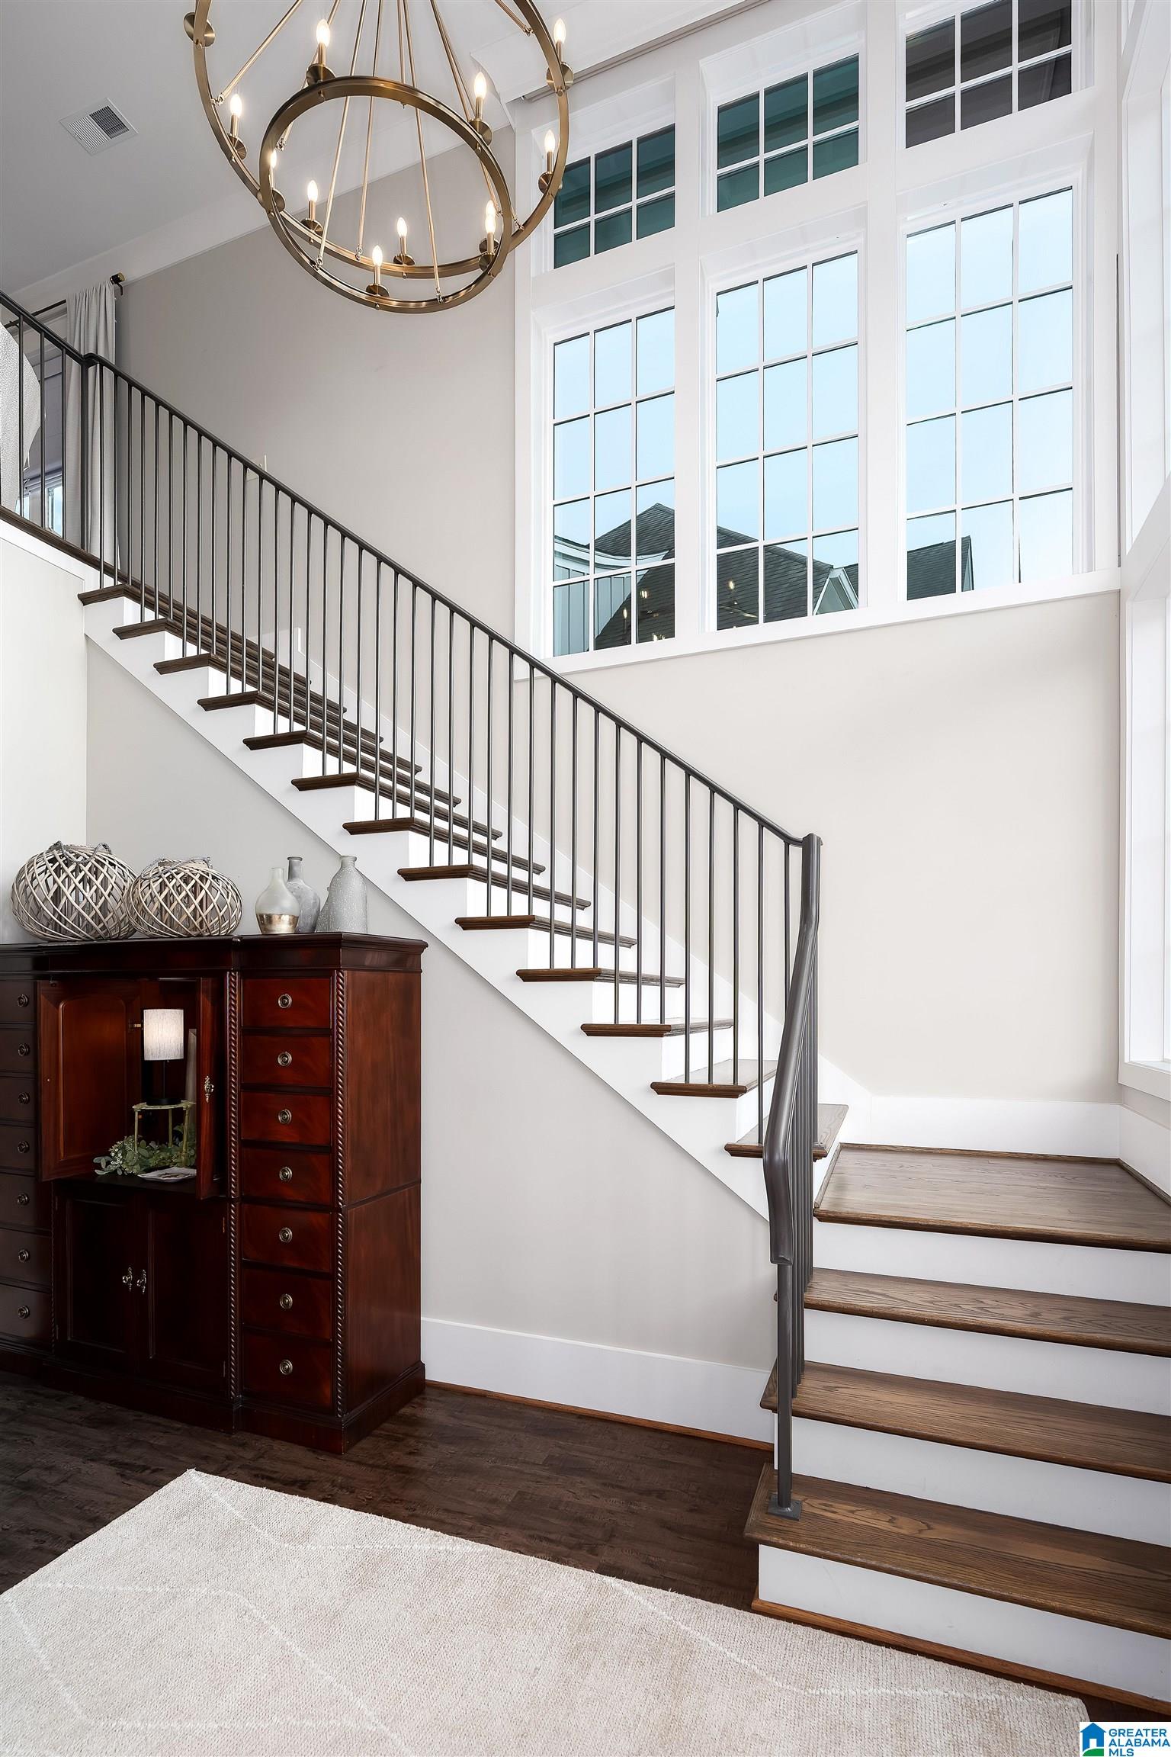
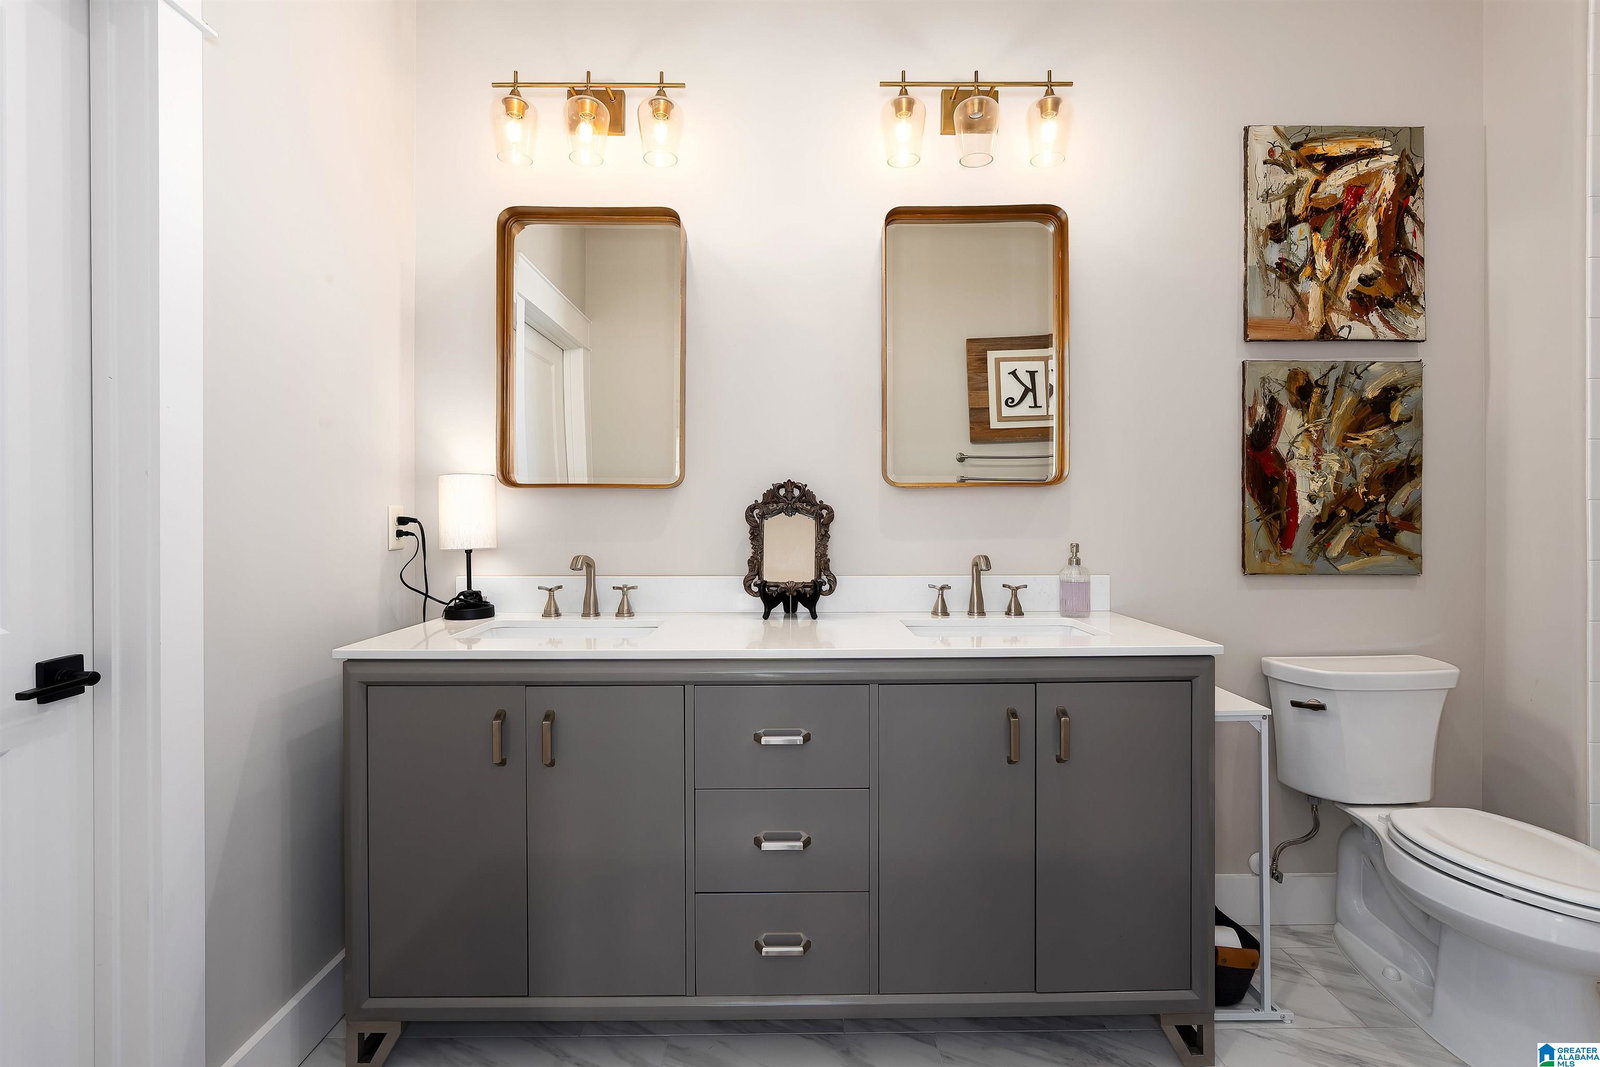
Welcome home to 3332 Southbend Circle. This stunning four bedroom home offers impeccable craftsmanship, sophisticated design and thoughtfully curated finishes. Upon entering home you are sure to admire the dramatic two-story foyer with floor-to-ceiling windows filling the home with natural light and setting the stage for the expansive open-concept floor plan. Main level features include formal dining room, chef's kitchen (w/premium appliances, oversized island and impressive walk-in pantry), den, master suite(w/spa-inspired bath, custom walk-in closet), guest bath and laundry room. Upstairs you will find a second den, second master suite, two additional bedrooms, full bath and walk-in storage rooms. Step outside and discover a beautifully designed backyard retreat with professionally landscaped grounds and covered patio. The outdoor space is perfect for quiet mornings or weekend cookouts! Home is centrally located and is minutes from local shops/eateries!
Additional Information
- Acres
- 0.21
- Interior
- Recess Lighting
- Floors
- Carpet, Hardwood Laminate, Tile Floor
- Laundry
- Laundry (MLVL)
- Fireplaces
- 1
- Fireplace Desc
- Gas Starter
- Heating
- Central (HEAT)
- Cooling
- Central (COOL)
- Kitchen
- Eating Area, Island, Pantry
- Exterior
- Fenced Yard, Sprinkler System
- Foundation
- Slab
- Parking
- Parking (MLVL)
- Garage Spaces
- 2
- Construction
- 4 Sides Brick, Siding-Hardiplank
- Elementary School
- Vestavia-Dolly Ridge
- Middle School
- Pizitz
- High School
- Vestavia Hills
- Total Square Feet
- 3648
Mortgage Calculator
Listing courtesy of RealtySouth-OTM-Acton Rd.