1004 Dunnavant Place, Birmingham, AL 35242
- $499,000
- 4
- BD
- 3
- BA
- 3,051
- SqFt








- List Price
- $499,000
- Status
- CONTINGENT
- MLS#
- 21457048
- Year Built
- 2005
- Bedrooms
- 4
- Full-baths
- 2
- Half-baths
- 1
- Region
- N Shelby, Hoover
- Subdivision
- Highland Lakes Dunnavant Place
Property Description
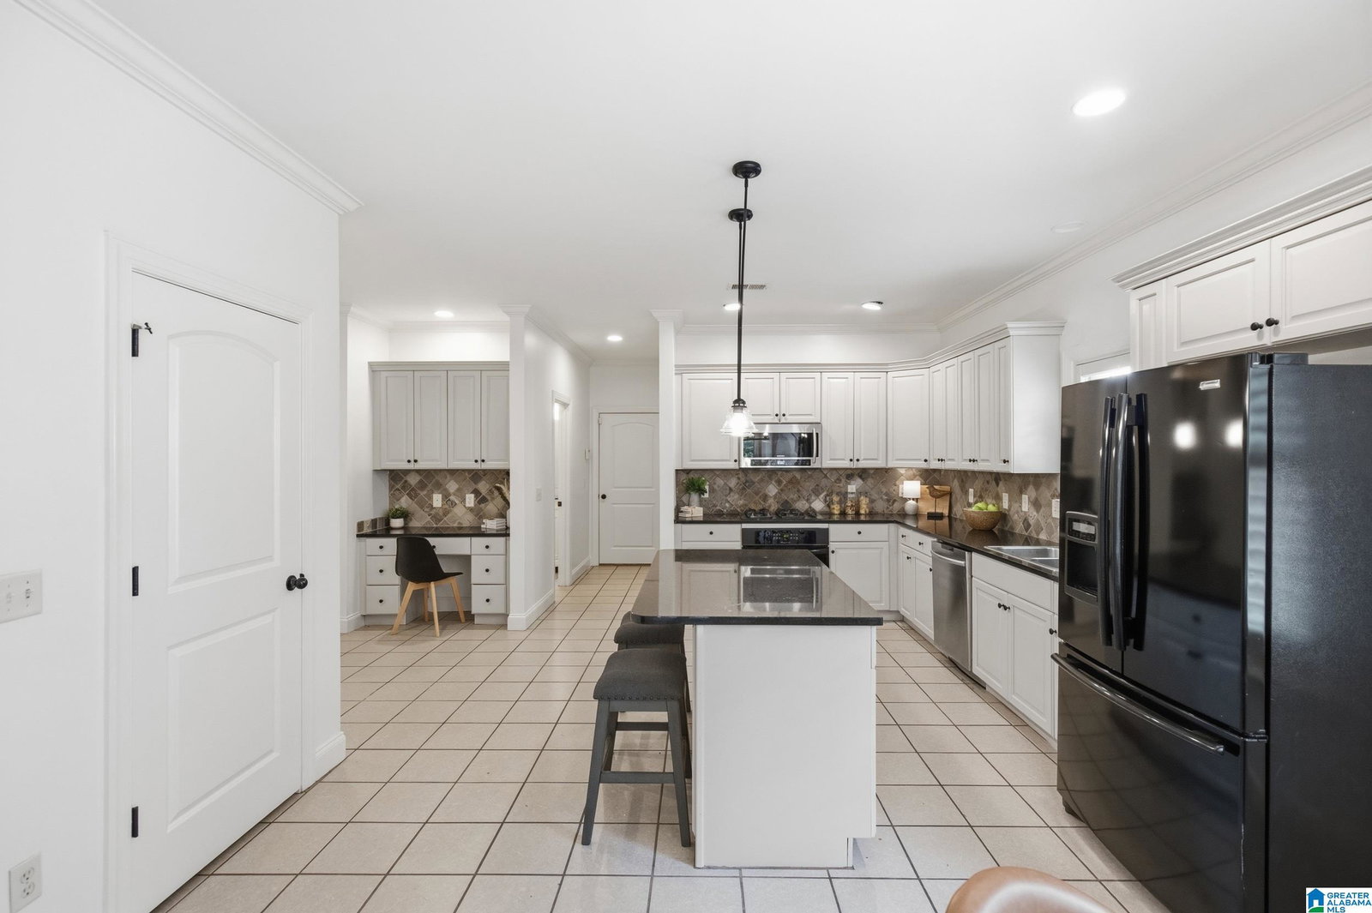
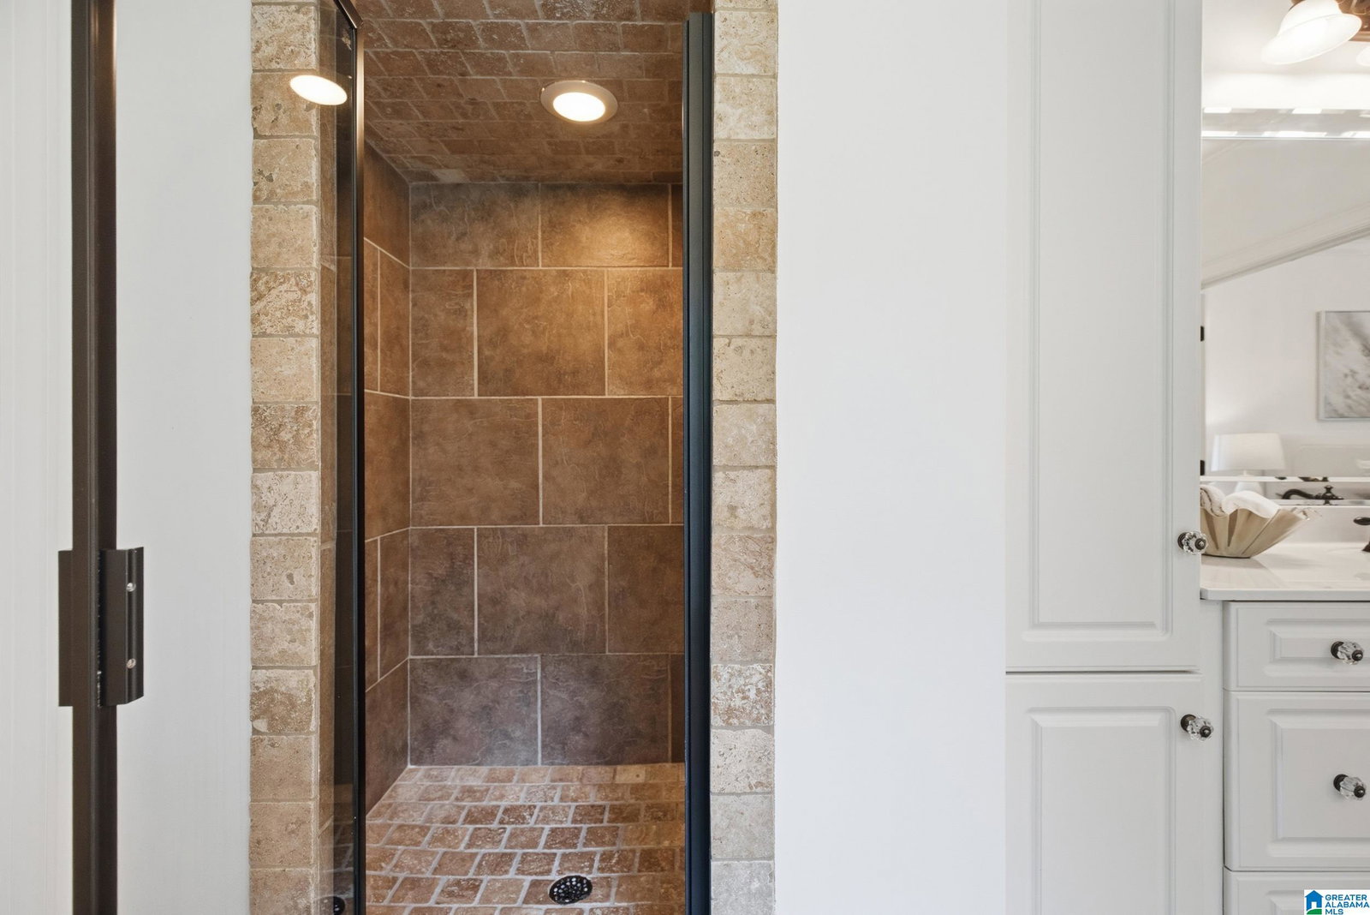
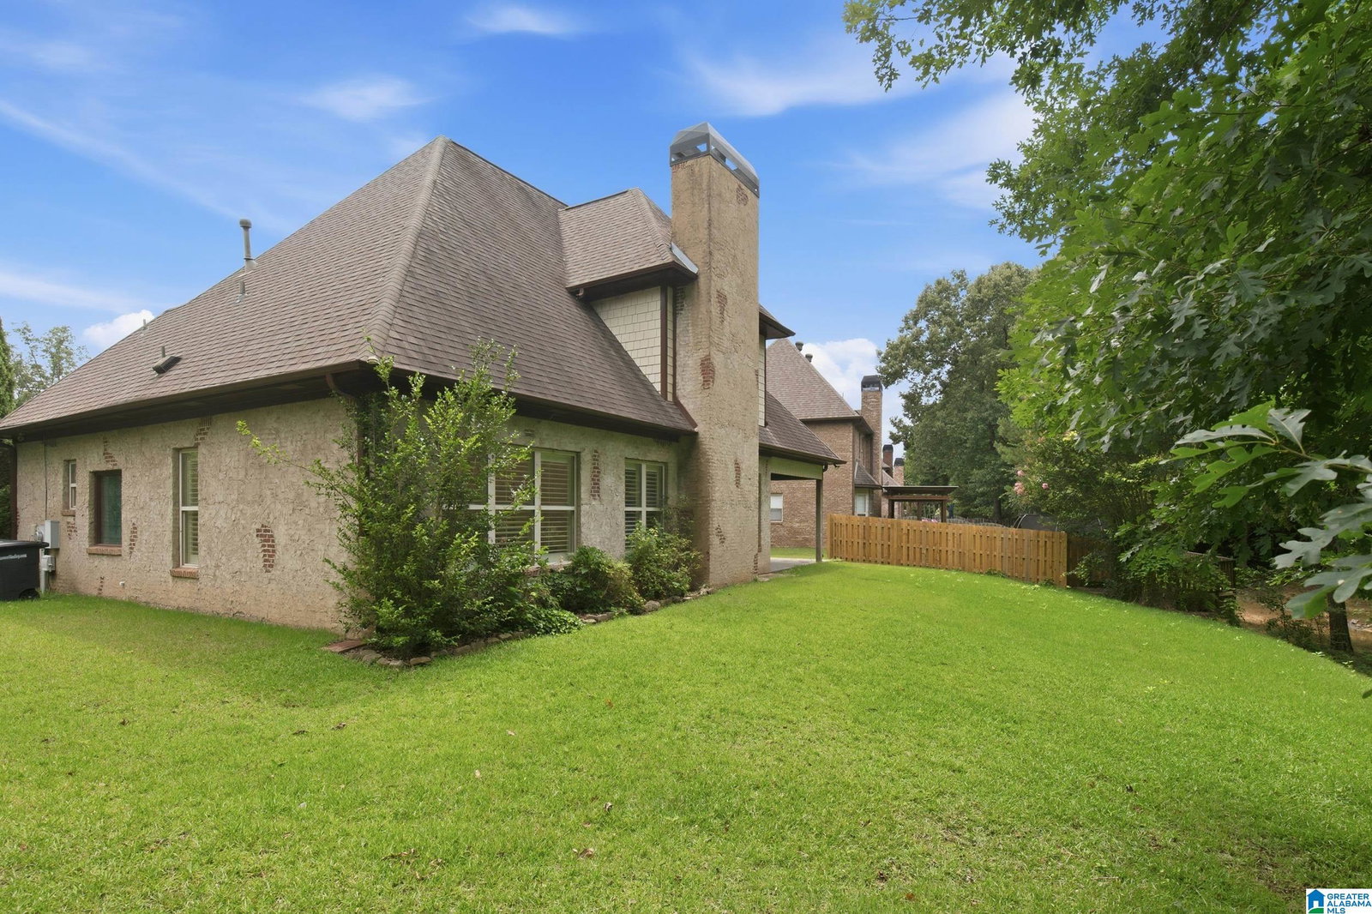
Beautifully updated masterpiece on a premium lot backing to serene woods and lake views! The main level features a bright, open floor plan with gleaming wood floors flowing through the spacious great room and elegant dining area. The massive chef’s kitchen showcases newly painted cabinets, new light fixtures, a tile backsplash, stainless steel appliances, a gas cooktop, a center island with bar seating, a built-in desk, a large pantry, and an eat-in area. French doors lead to a covered patio overlooking a beautifully landscaped yard. The main-level primary suite boasts a tray ceiling, double vanity, soaking tub, walk-in shower, and a spacious walk-in closet. A sizable laundry room, half bath, and a two-car garage complete the main floor. Upstairs, you'll find new carpet, fresh neutral paint, walk-in attic storage, and three bedrooms—one with a private en-suite bath and two sharing a Jack-and-Jill bathroom. Move-in ready and minutes from Hwy 280, Mt. Laurel, and the new Piggly Wiggly.
Additional Information
- Acres
- 0.31
- HOA Fee Y/N
- Yes
- HOA Fee Amount
- 63
- Interior
- Recess Lighting, Security System
- Floors
- Carpet, Hardwood Laminate, Tile Floor
- Laundry
- Laundry (MLVL)
- Fireplaces
- 1
- Fireplace Desc
- Stone (FIREPL)
- Heating
- Gas Heat
- Cooling
- Central (COOL)
- Kitchen
- Eating Area, Island, Pantry
- Exterior
- None
- Foundation
- Slab
- Parking
- Attached, Driveway Parking
- Garage Spaces
- 2
- Construction
- 3 Sides Brick, Stucco
- Elementary School
- Mt Laurel
- Middle School
- Oak Mountain
- High School
- Oak Mountain
- Total Square Feet
- 3051
Mortgage Calculator
Listing courtesy of Keller Williams Realty Vestavia.