156 Glen Cross Circle, Trussville, AL 35173
- $365,000
- 4
- BD
- 2
- BA
- 1,940
- SqFt




- List Price
- $365,000
- Status
- CONTINGENT
- MLS#
- 21457029
- Year Built
- 2008
- Bedrooms
- 4
- Full-baths
- 2
- Region
- Trussville
- Subdivision
- Glen Cross
Property Description
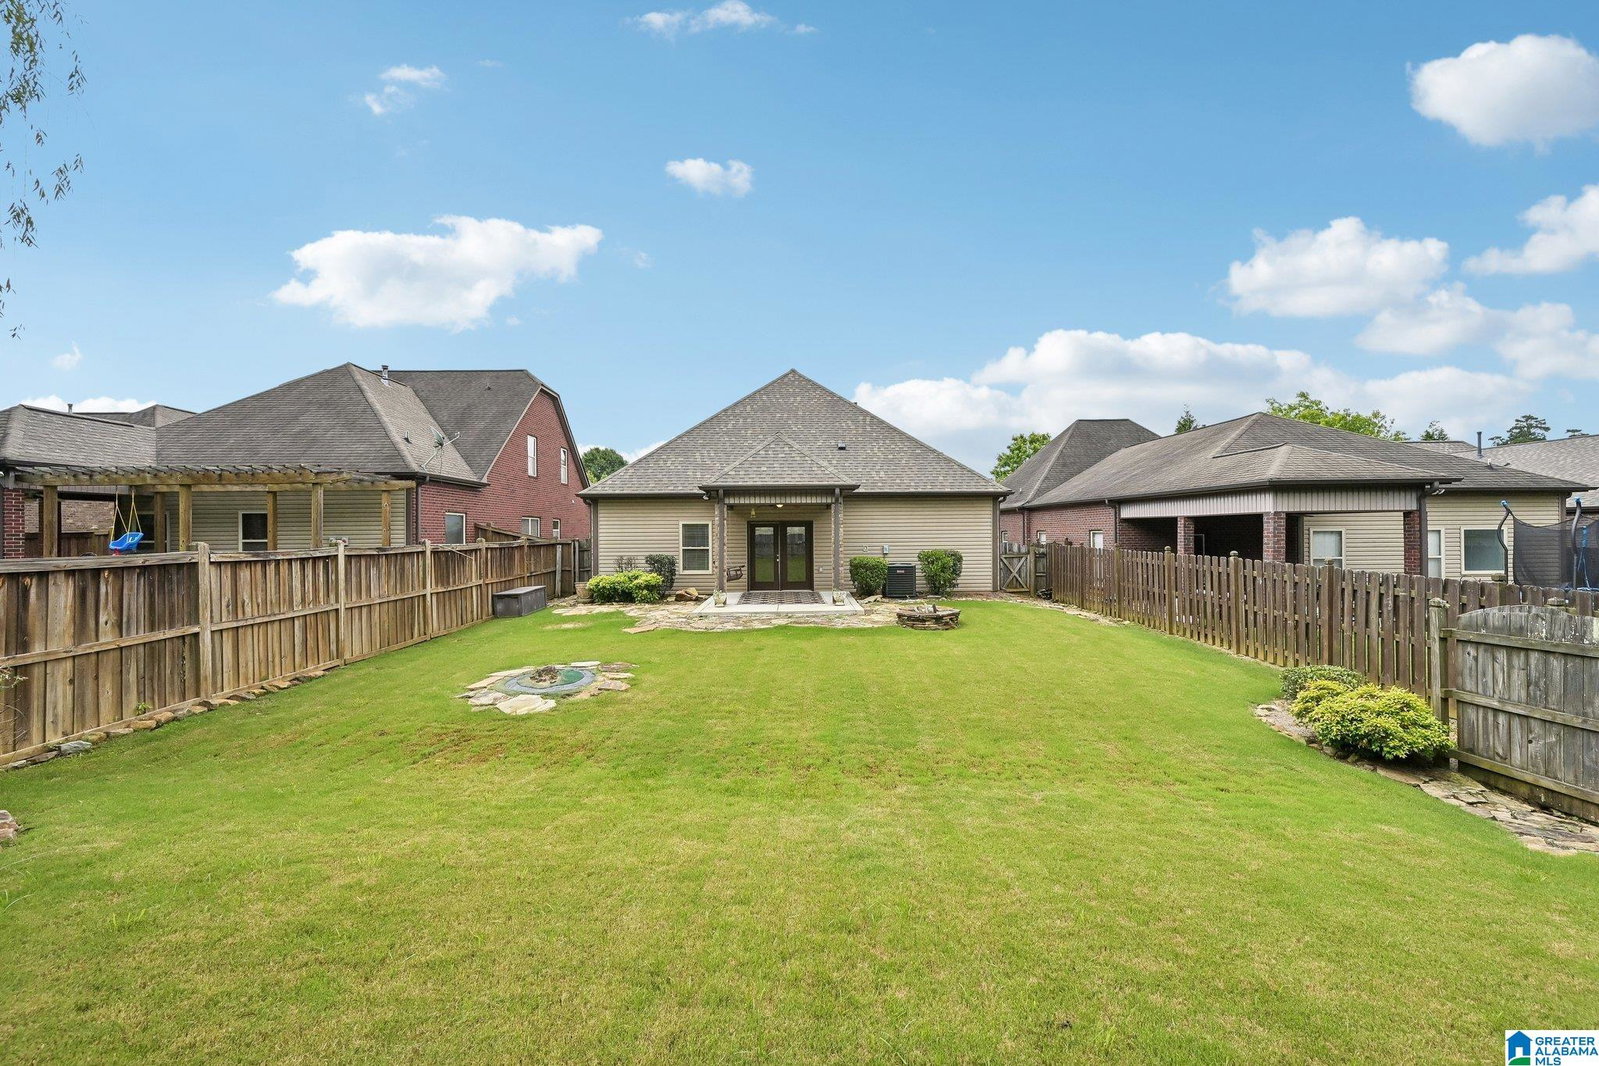
NEW ROOF, NEW HVAC, NEW CONCRETE PATIO, NEW CARPET, NEW FRIG AND MICROWAVE! This move-in ready 4-bedroom, 2-bath home offers the ease of one-level living with an open floor plan designed for everyday comfort and entertaining. Hardwood laminate flooring flows throughout the main living areas, complemented by arched openings, crown molding, and abundant natural light. The kitchen features solid surface countertops, a breakfast bar, stainless appliances, and both a breakfast area and formal dining space. The spacious primary suite includes a garden tub, separate shower, and walk-in closet. Step outside to a covered back porch overlooking the fenced backyard with a stone patio and fire pit-perfect for relaxing or gathering with friends and family. Situated on a quiet cul-de-sac street with a wooded backdrop for added privacy. Conveniently located in the desirable Glen Cross community near Magnolia Elementary, shopping, dining, and everything Trussville has to offer.
Additional Information
- Acres
- 0.17
- HOA Fee Y/N
- Yes
- HOA Fee Amount
- 175
- Interior
- Recess Lighting, Security System, Sound System
- Floors
- Carpet, Hardwood Laminate, Tile Floor
- Laundry
- Laundry (MLVL)
- Fireplaces
- 1
- Fireplace Desc
- Gas Starter, Insert, Tile (FIREPL), Ventless
- Heating
- Central (HEAT), Forced Air, Gas Heat
- Cooling
- Central (COOL), Electric (COOL)
- Kitchen
- Breakfast Bar, Eating Area
- Exterior
- Fenced Yard, Porch
- Foundation
- Slab
- Parking
- Attached, Driveway Parking
- Garage Spaces
- 2
- Construction
- 3 Sides Brick, Siding-Vinyl
- Elementary School
- Magnolia
- Middle School
- Hewitt-Trussville
- High School
- Hewitt-Trussville
- Total Square Feet
- 1940
Mortgage Calculator
Listing courtesy of Keller Williams Realty Hoover.