1061 Aronimink Drive, Calera, AL 35040
- $285,000
- 4
- BD
- 2
- BA
- 2,068
- SqFt




- List Price
- $285,000
- Status
- ACTIVE
- MLS#
- 21456627
- Year Built
- 2020
- Bedrooms
- 4
- Full-baths
- 2
- Region
- Calera, Montevallo, Wilton
- Subdivision
- Timberline
Property Description
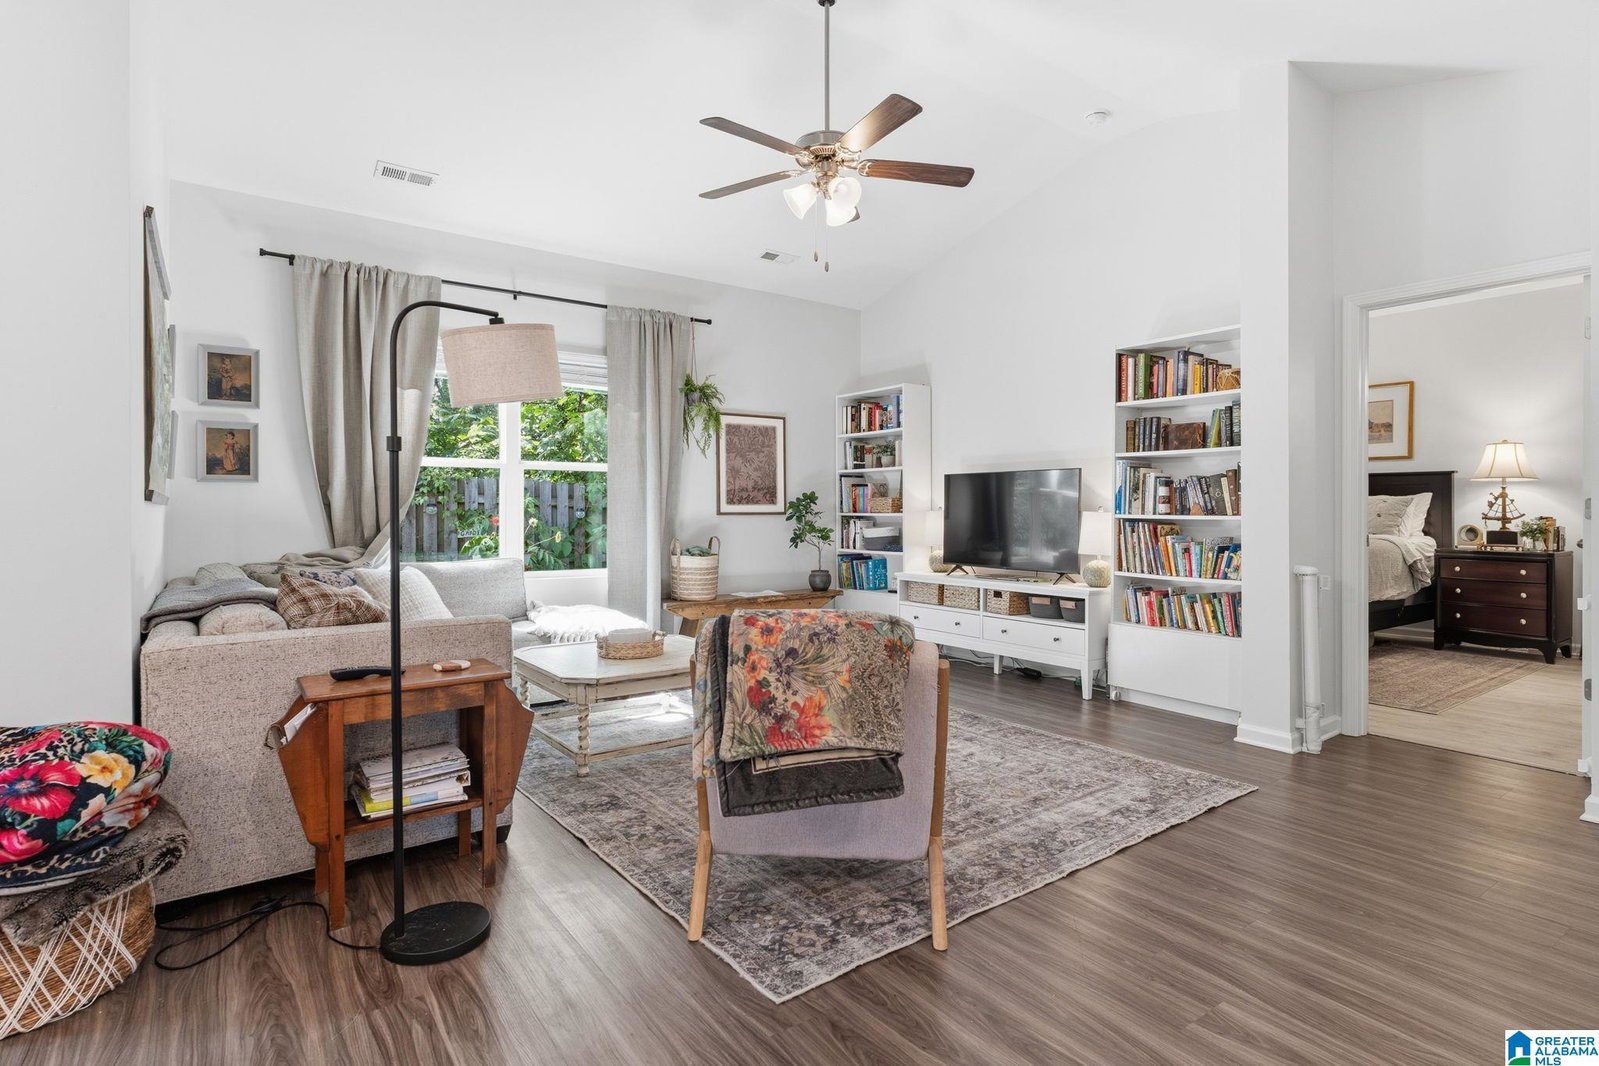
Four bedrooms, one level, and plenty of room to spread out while still feeling connected. This full-brick home was designed with everyday life in mind. Step inside to an open foyer and a spacious layout where the kitchen, dining, and living areas flow together effortlessly. The oversized island becomes the natural gathering place for busy mornings, casual meals, and time with family and friends. Luxury vinyl plank flooring throughout the main living areas adds style while keeping maintenance simple. Start the day with coffee or wind down in the evening on the covered patio. The private primary suite offers room for a king-size bed, an oversized walk-in closet, and an ensuite bath with granite countertops, a tiled shower, and a separate soaking tub. With 4 bedrooms, 2 baths, and everything conveniently located on one level, this home delivers the comfort, function, and simplicity today’s buyers are looking for.
Additional Information
- Acres
- 0.19
- Lot Desc
- Golf Community, Interior Lot, Subdivision
- HOA Fee Y/N
- Yes
- HOA Fee Amount
- 425
- Interior
- Recess Lighting
- Amenities
- Clubhouse, Golf, Golf Access, Sidewalks, Street Lights, Swimming Allowed, Walking Paths
- Floors
- Carpet, Hardwood Laminate, Tile Floor
- Pool Desc
- Cleaning System, In-Ground, Perimeter Fencing
- Laundry
- Laundry (MLVL)
- Heating
- Central (HEAT)
- Cooling
- Central (COOL)
- Kitchen
- Breakfast Bar, Island, Pantry
- Exterior
- Fenced Yard
- Foundation
- Slab
- Parking
- Attached, Driveway Parking, Parking (MLVL)
- Garage Spaces
- 2
- Construction
- 1 Side Brick, Siding-Vinyl
- Elementary School
- Calera
- Middle School
- Calera
- High School
- Calera
- Total Square Feet
- 2068
Mortgage Calculator
Listing courtesy of Keller Williams Realty Hoover.