2017 Preston Lane, Chelsea, AL 35043
- $235,000
- 2
- BD
- 2
- BA
- 1,182
- SqFt




- List Price
- $235,000
- Status
- ACTIVE
- MLS#
- 21455648
- Year Built
- 2006
- Bedrooms
- 2
- Full-baths
- 2
- Region
- Chelsea
- Subdivision
- Chelsea Park
Property Description
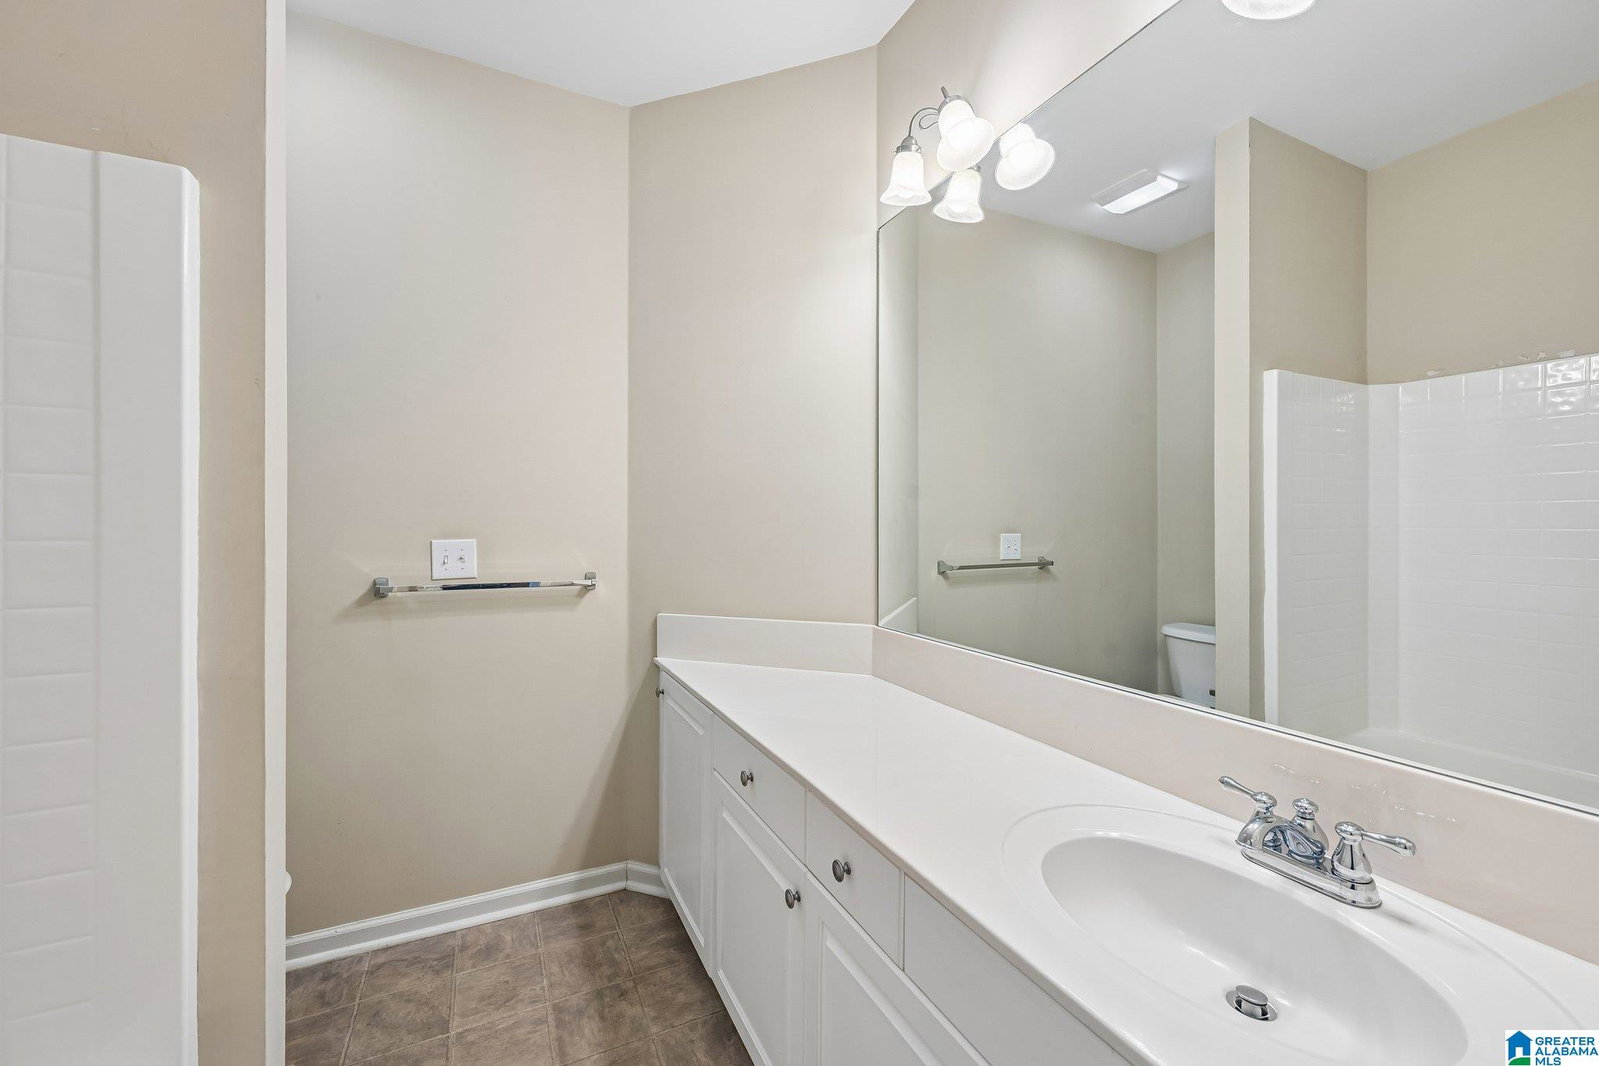
Welcome to Chelsea Park, where convenience, comfort, and community come together. Located near the neighborhood's front lake, this well-maintained one level home offers a functional floor plan with 2 bedrooms, 2 full bathrooms, and a garage. Designed for both everyday living and entertaining, the home features two separate access points to the backyard, including one from the kitchen and another from the main living area. The split bedroom layout places the bedrooms on opposite ends of the home, providing added privacy and flexibility for guests, roommates, or a home office setup. Beyond the home itself, Chelsea Park offers an exceptional lifestyle with a community pool, stocked lakes, parks, playgrounds, and miles of scenic walking and nature trails. Whether you're taking an evening stroll around the lake, enjoying the neighborhood amenities, or simply appreciating the natural beauty of the community, Chelsea Park is a place you'll love to call home.
Additional Information
- Acres
- 0.10
- Lot Desc
- Interior Lot, Subdivision
- HOA Fee Y/N
- Yes
- HOA Fee Amount
- 996
- Interior
- None
- Amenities
- Park, Playground, Private Lake, Walking Paths
- Floors
- Carpet, Hardwood, Hardwood Laminate, Vinyl
- Pool Desc
- In-Ground, Perimeter Fencing
- Laundry
- Laundry (MLVL)
- Fireplaces
- 1
- Fireplace Desc
- Gas Starter, Tile (FIREPL)
- Heating
- Central (HEAT), Gas Heat
- Cooling
- Central (COOL), Electric (COOL)
- Kitchen
- Eating Area, Island
- Exterior
- None
- Foundation
- Slab
- Parking
- Attached, Driveway Parking
- Garage Spaces
- 1
- Construction
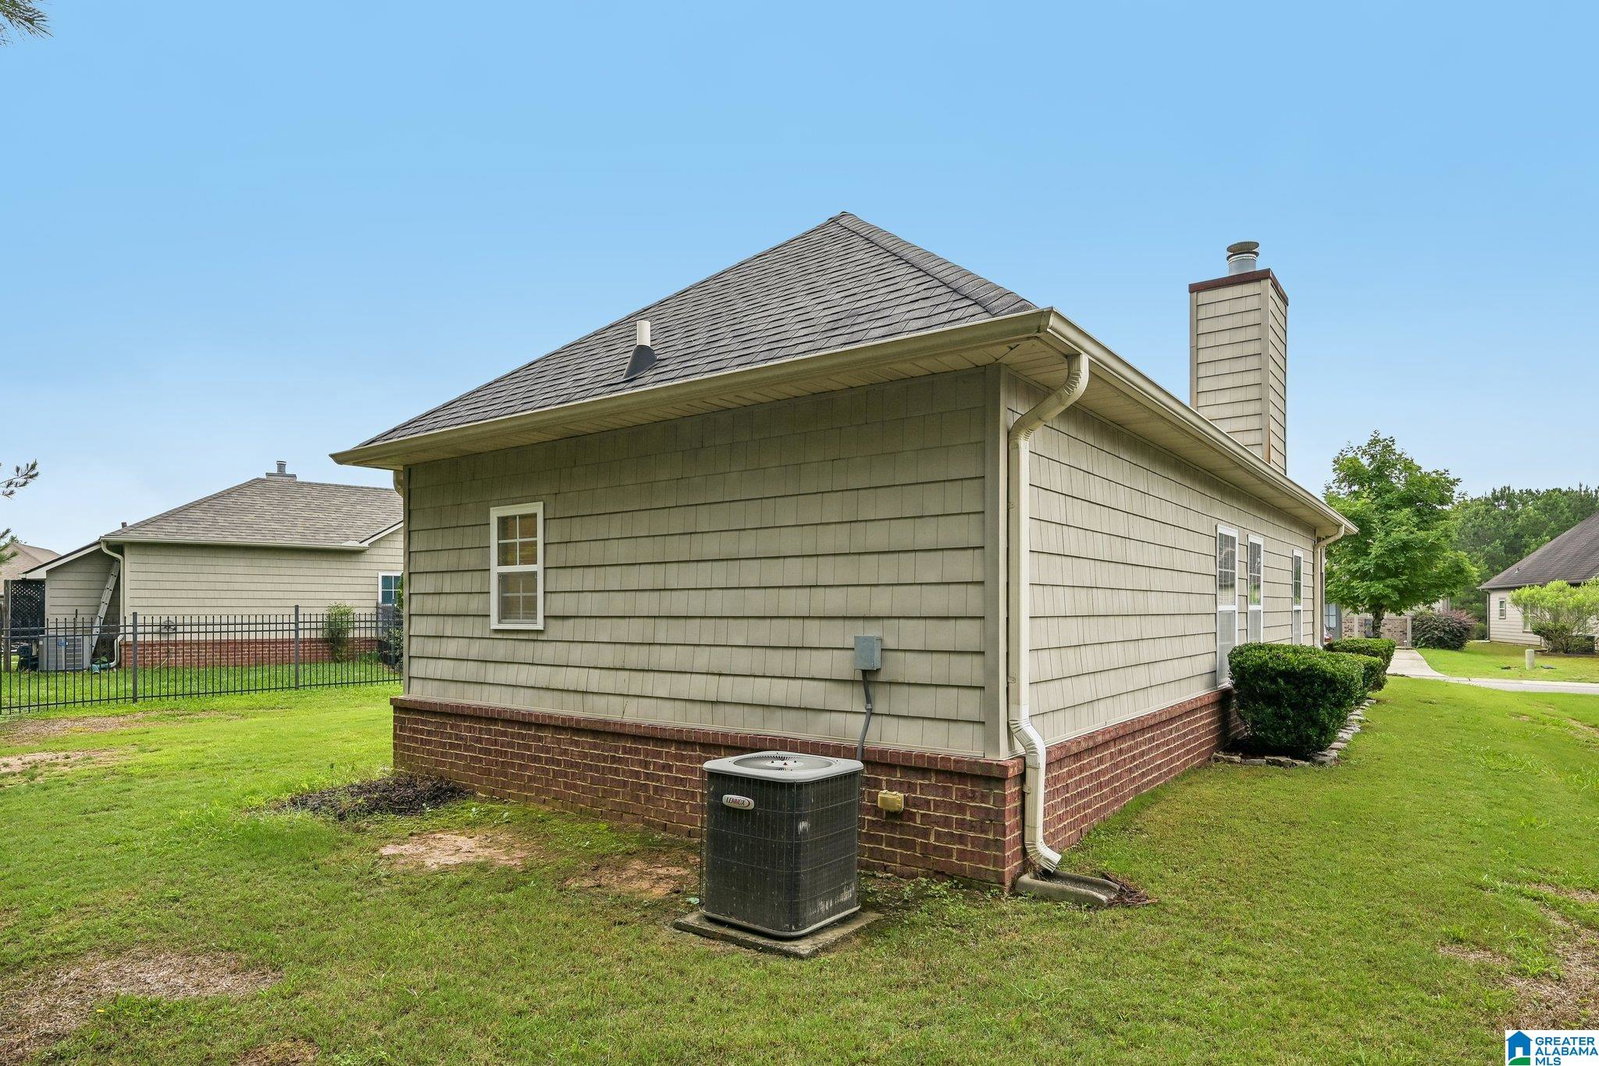
- 1 Side Brick, Siding-Vinyl
- Elementary School
- Chelsea Park
- Middle School
- Chelsea
- High School
- Chelsea
- Total Square Feet
- 1182
Mortgage Calculator
Listing courtesy of eXp Realty, LLC Central.