1223 Eagle Park Road, Birmingham, AL 35242
- $514,900
- 4
- BD
- 5
- BA
- 2,336
- SqFt






- List Price
- $514,900
- Status
- CONTINGENT
- MLS#
- 21455340
- Year Built
- 1999
- Bedrooms
- 4
- Full-baths
- 4
- Half-baths
- 1
- Region
- N Shelby, Hoover
- Subdivision
- Eagle Point
Property Description
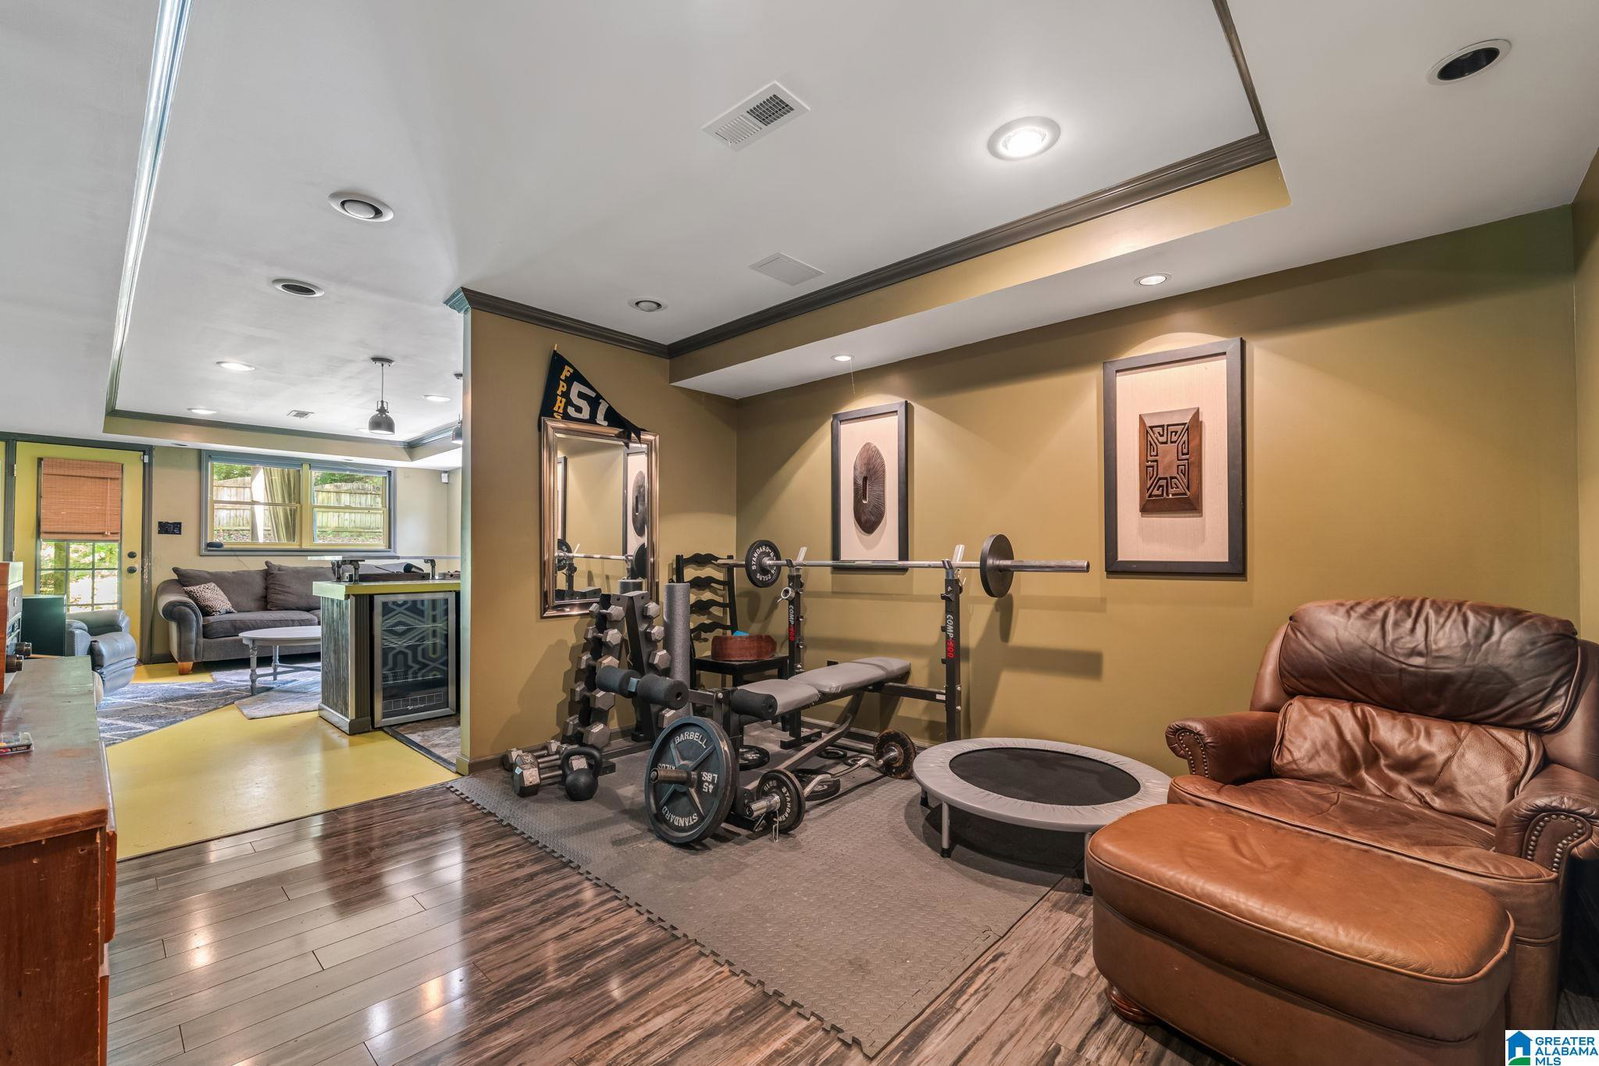
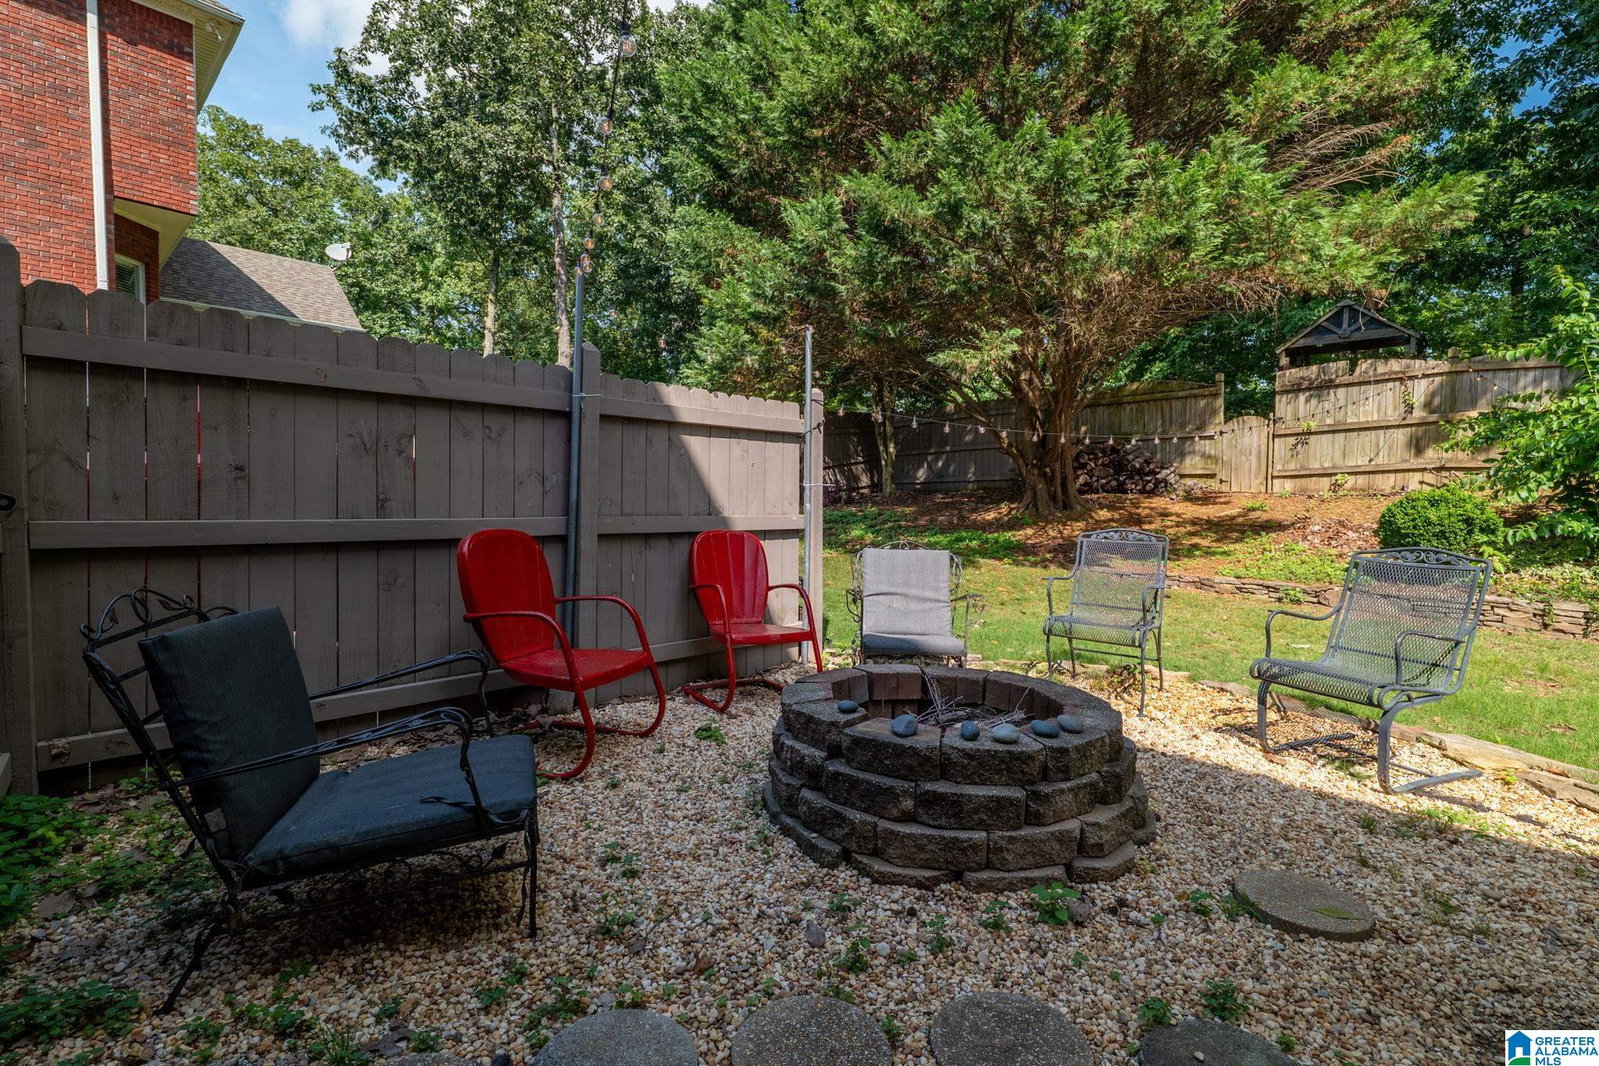
WELCOME HOME to 1223 Eagle Park Road in the coveted Eagle Point section of "The Crest". This charming "one owner" home on a cul-de-sac road has been loved with many memories made & now ready for a new owner to come in & make it their own. Eclectic & cozy with it's unique style this home offers soaring ceilings, loads of character & finish out you won't find in new construction. The primary suite is spacious & serene w/ a large ensuite BA w/ double sink vanities, separate shower & a garden tub. Upstairs are two BDs with private BA's & a bonus space perfect for an office or playroom. The finished daylight/walk out basement has a full BA, bar & room to make it a MIL or Teen suite. The newer deck space looks onto the fenced backyard where the property extends beyond the fence, offers privacy & is wooded. Extended driveway provides extra parking space. Basement 2011, HVAC Main 2013, Water Heater 2015, Roof 2015, Deck 2022, HVAC Upper Level 2025.
Additional Information
- Acres
- 0.38
- Lot Desc
- Cul-de-sac, Some Trees, Subdivision
- HOA Fee Y/N
- Yes
- HOA Fee Amount
- 300
- Interior
- Recess Lighting, Security System, Split Bedroom
- Floors
- Carpet, Hardwood, Tile Floor
- Laundry
- Laundry (MLVL)
- Basement
- Full Basement
- Fireplaces
- 1
- Fireplace Desc
- Gas Starter, Stone (FIREPL), Gas Logs
- Heating
- Central (HEAT)
- Cooling
- Central (COOL)
- Kitchen
- Eating Area, Island, Pantry
- Exterior
- Fenced Yard, Fireplace, Sprinkler System
- Foundation
- Basement
- Parking
- Attached, Driveway Parking
- Garage Spaces
- 2
- Construction
- 4 Sides Brick
- Elementary School
- Oak Mountain
- Middle School
- Oak Mountain
- High School
- Oak Mountain
- Total Square Feet
- 3060
Mortgage Calculator
Listing courtesy of RE/MAX Advantage.