5162 Lake Crest Circle, Hoover, AL 35226
- $724,900
- 5
- BD
- 5
- BA
- 3,962
- SqFt







- List Price
- $724,900
- Status
- ACTIVE
- MLS#
- 21454904
- Price Change
- ▼ $10,000 1784494940
- Year Built
- 1999
- Bedrooms
- 5
- Full-baths
- 4
- Half-baths
- 1
- Region
- Bluff Park, Hoover, Riverchase
- Subdivision
- Lake Crest
Property Description
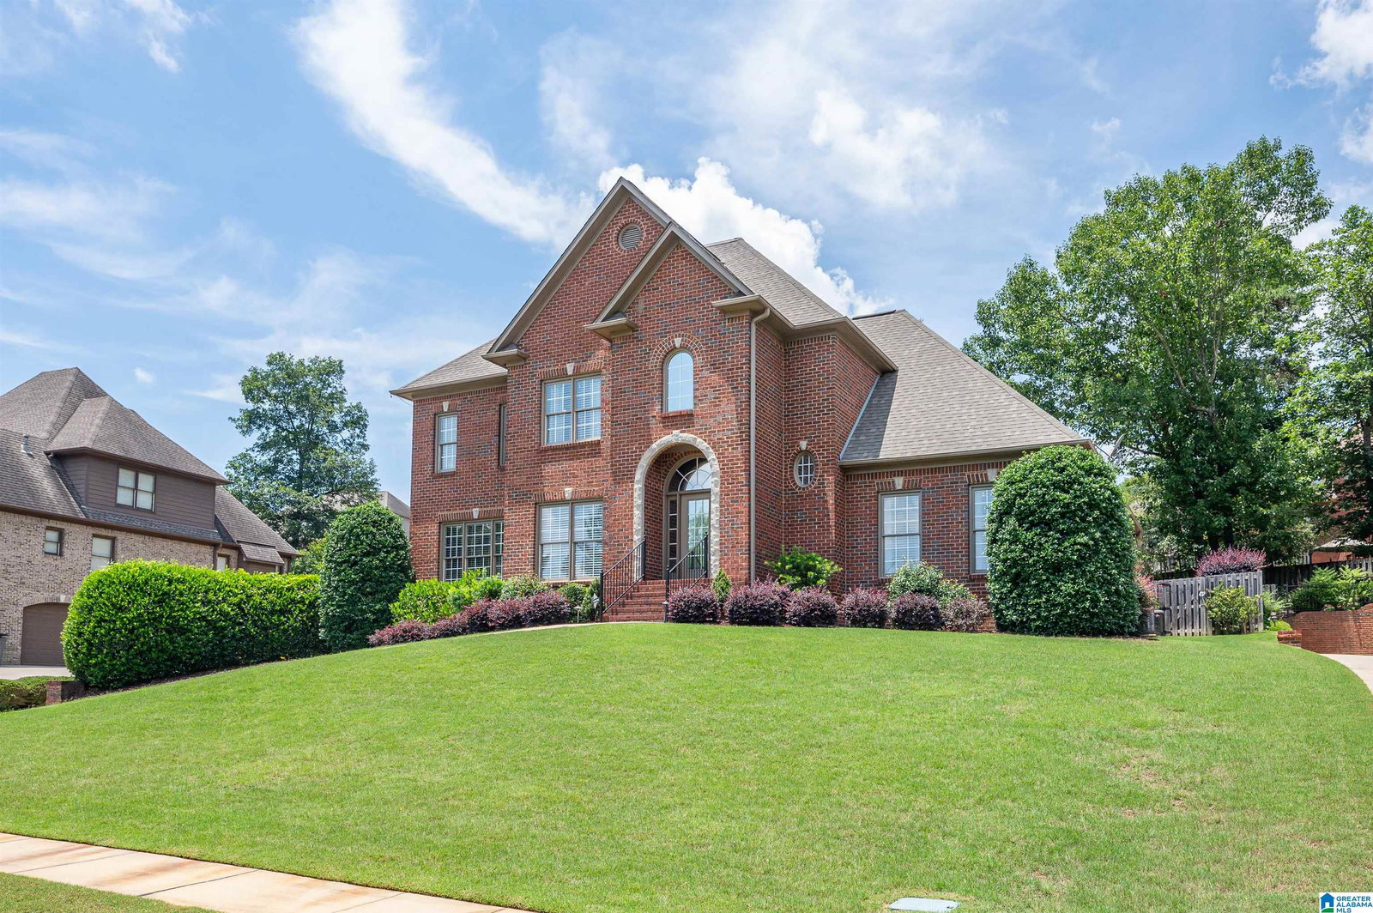
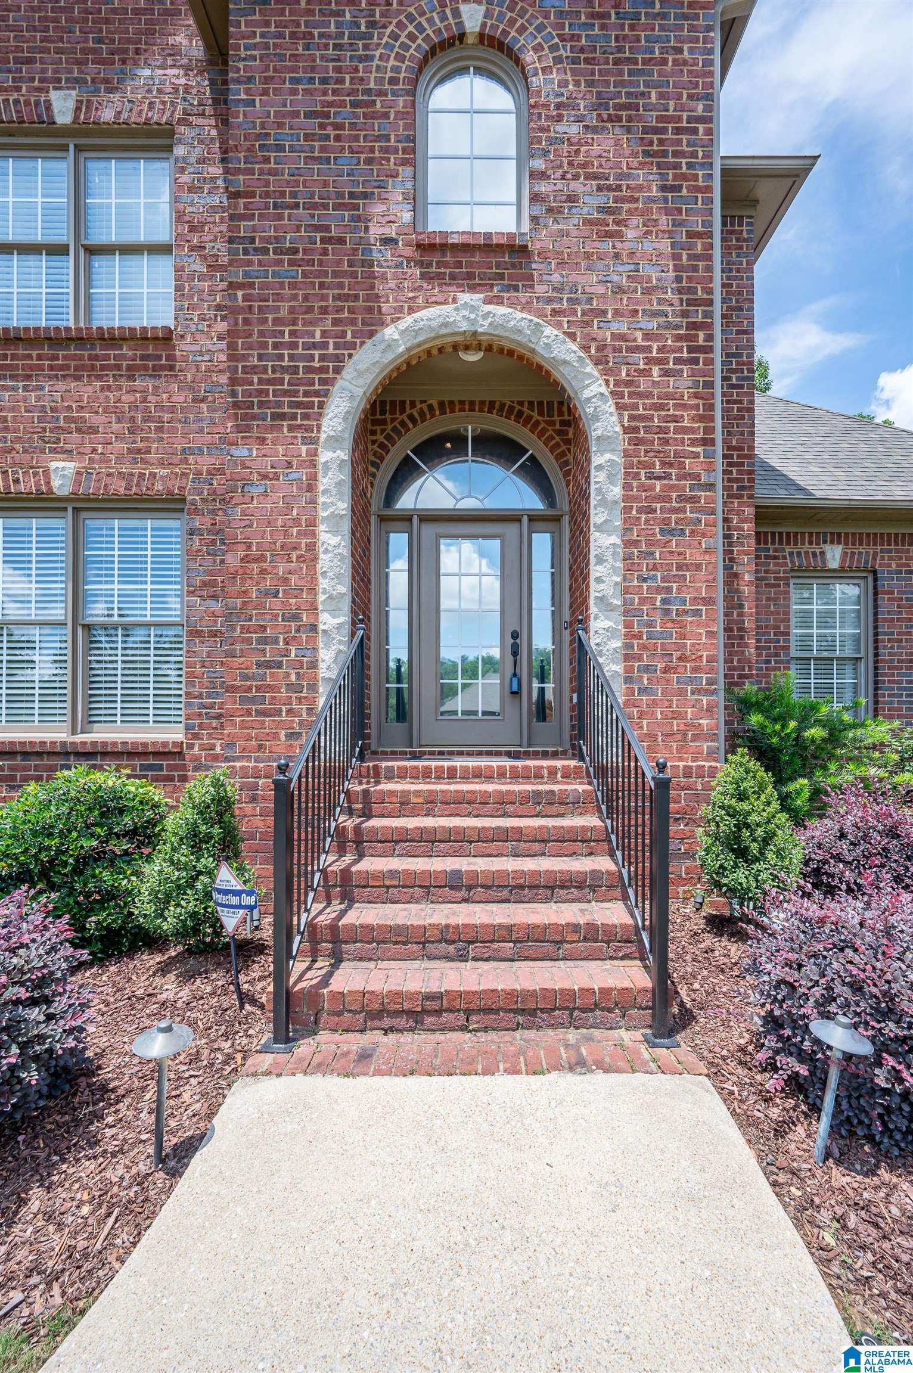
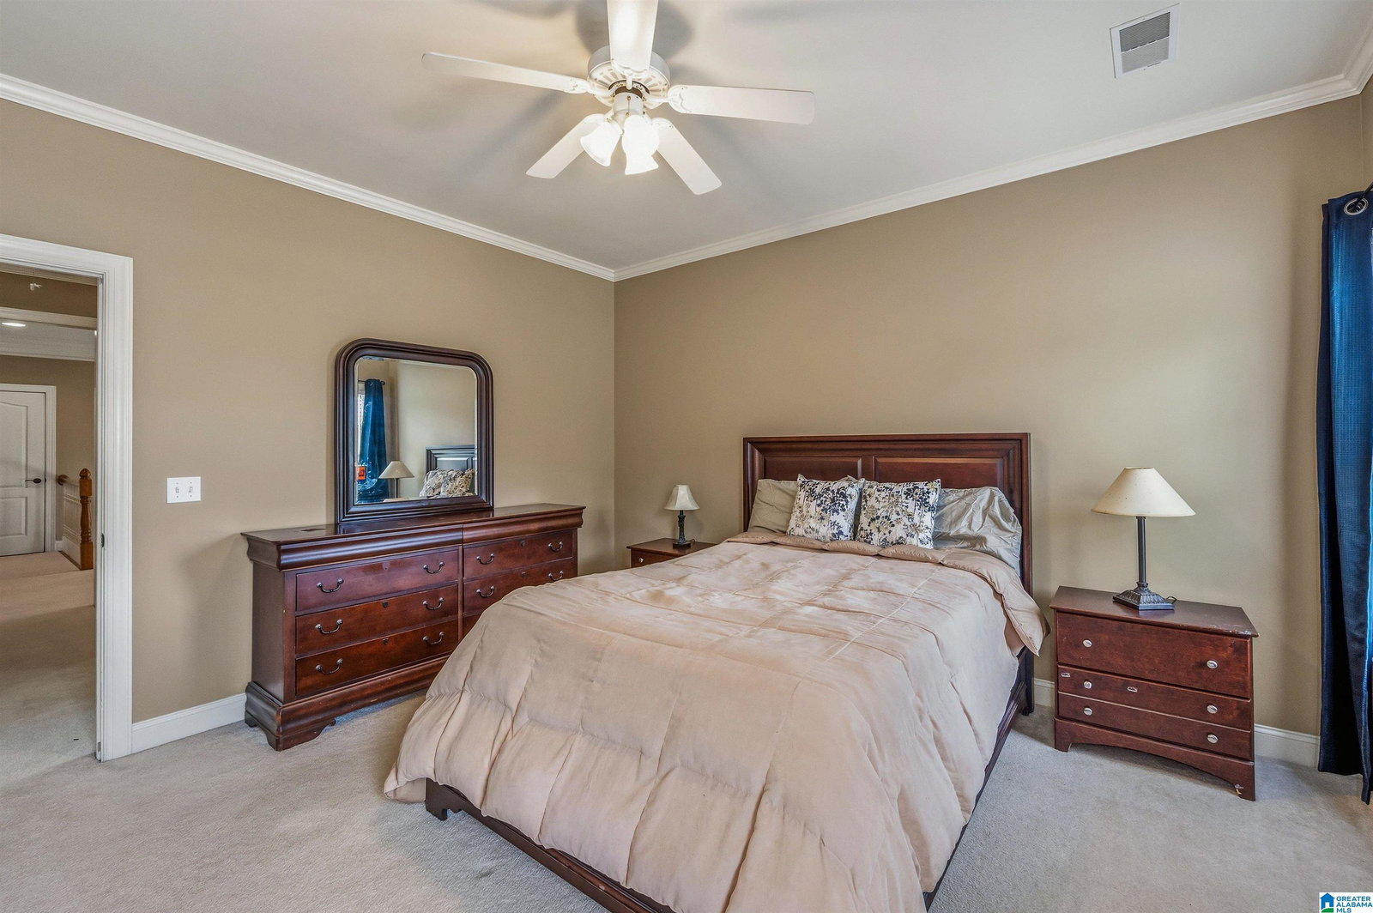
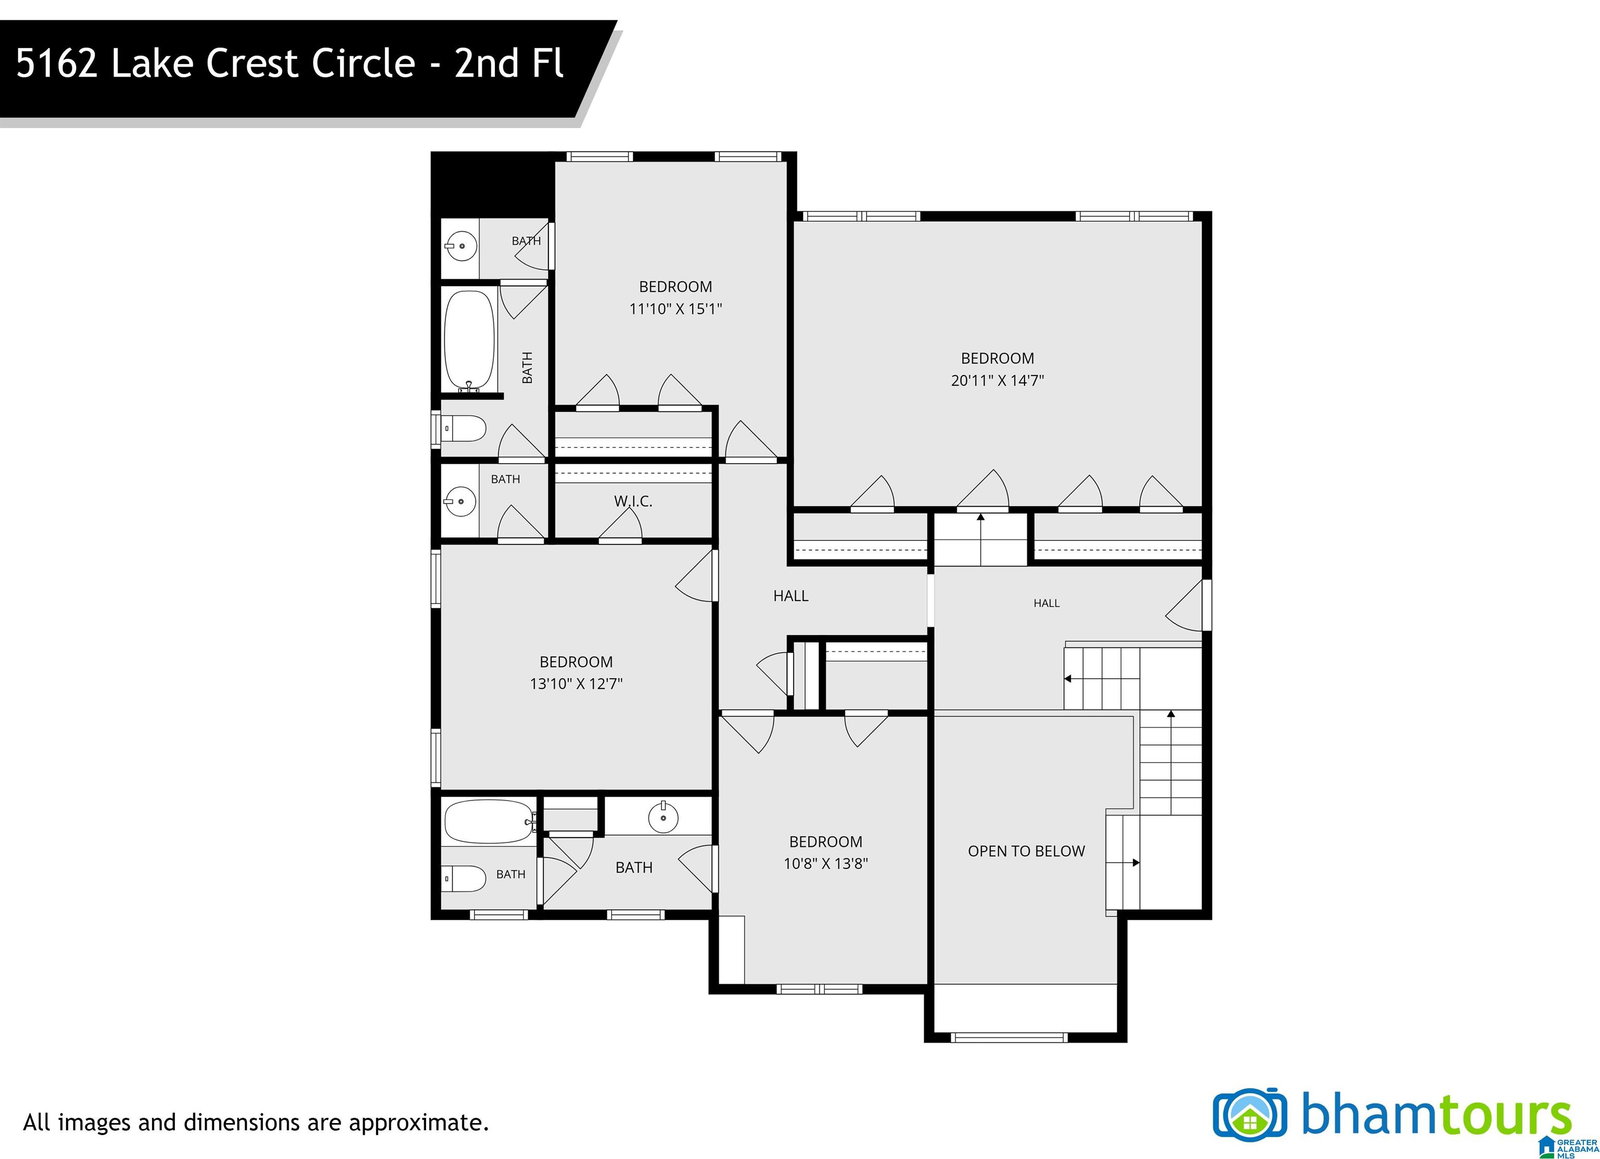
Beautifully maintained home offers space, elegance, & exceptional functionality. The grand two-story foyer welcomes you into a thoughtfully designed floor plan featuring 5 brs, 4.5 baths, formal living room or office, & spacious dining room. The chef's kitchen boasts a large island, abundant cabinetry, & a generous eating area overlooking the screened deck & private backyard. The kitchen opens to an oversized family room with tray ceiling. The main-level master suite features tray ceilings, walk-in closet, & a spacious bath with separate vanities, shower, & soaking tub. Upstairs offers 3 large bedrooms, 2 full baths, plus a bonus room that could be a 5th br. The finished basement provides exceptional flexibility and can easily adapt to your needs. Currently used as a sitting area, large den, & bedroom, it also includes a full bath & offers endless possibilities for guests, recreation, a home office, or media space. Lake Crest offers a pool, clubhouse, playground, pickleball court, ect.
Additional Information
- Acres
- 0.37
- HOA Fee Y/N
- Yes
- HOA Fee Amount
- 600
- Interior
- Central Vacuum, Recess Lighting
- Amenities
- BBQ Area, Clubhouse, Fishing, Playground, Private Lake, Sidewalks, Street Lights, Swimming Allowed, Walking Paths
- Floors
- Carpet, Hardwood, Tile Floor
- Pool Desc
- In-Ground, Perimeter Fencing
- Laundry
- Laundry (MLVL)
- Basement
- Full Basement
- Fireplaces
- 1
- Fireplace Desc
- Marble (FIREPL)
- Heating
- Dual Systems (HEAT), Gas Heat
- Cooling
- Dual Systems (COOL), Electric (COOL), Heat Pump (COOL)
- Kitchen
- Eating Area, Island, Pantry
- Exterior
- Fenced Yard, Lighting System, Sprinkler System
- Foundation
- Basement
- Parking
- Basement Parking, Driveway Parking
- Garage Spaces
- 2
- Construction
- 4 Sides Brick
- Elementary School
- Gwin
- Middle School
- Simmons, Ira F
- High School
- Hoover
- Total Square Feet
- 4962
Mortgage Calculator
Listing courtesy of LIST Birmingham.