221 River Oaks Drive, Helena, AL 35080
- $825,000
- 4
- BD
- 4
- BA
- 3,123
- SqFt








- List Price
- $825,000
- Status
- ACTIVE
- MLS#
- 21454294
- Price Change
- ▼ $40,000 1784151125
- Year Built
- 2014
- Bedrooms
- 4
- Full-baths
- 3
- Half-baths
- 1
- Region
- Helena, Pelham
- Subdivision
- Riverwoods
Property Description
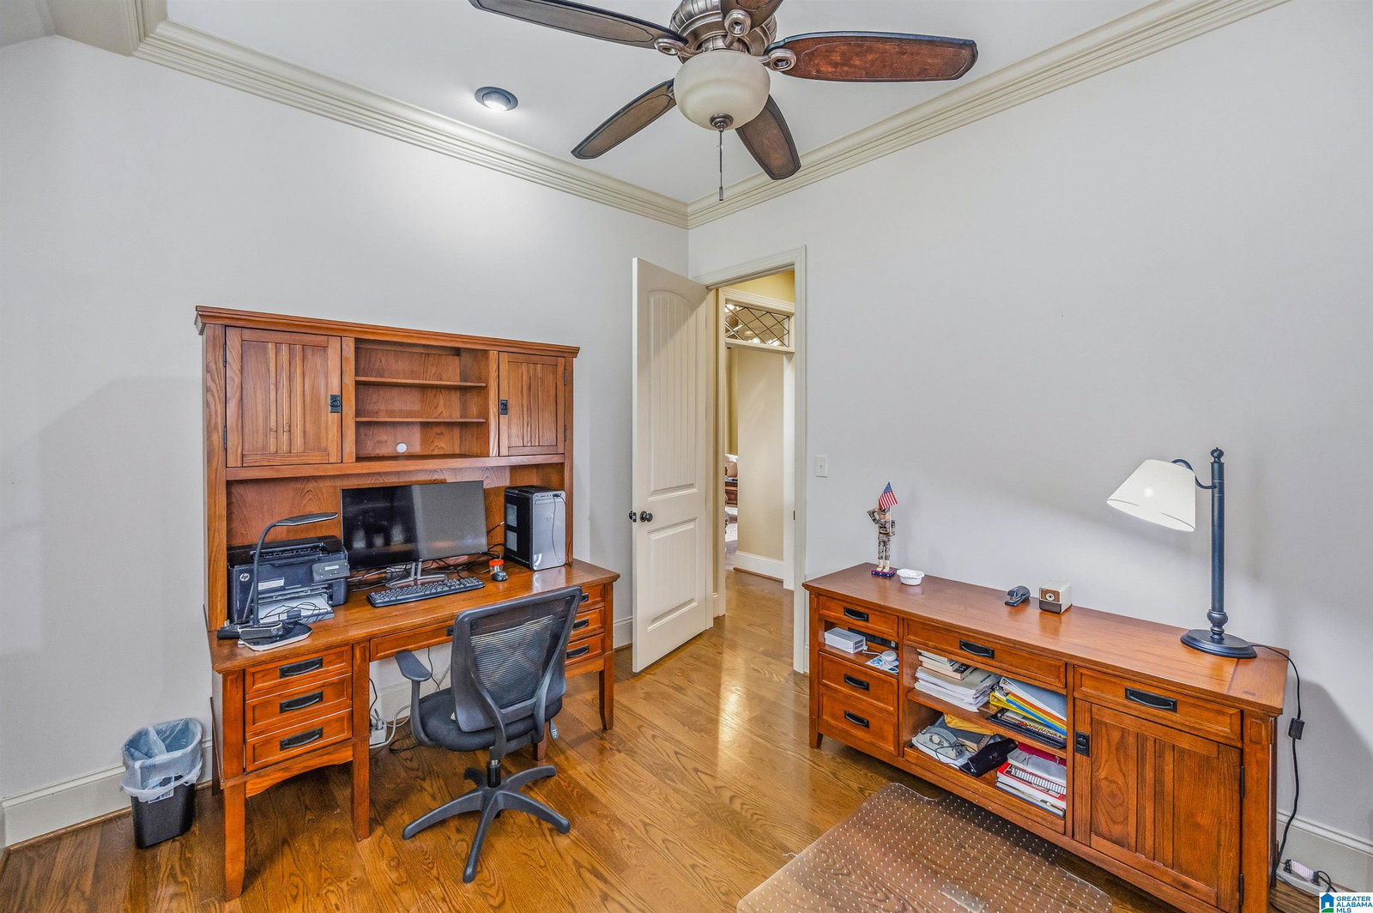
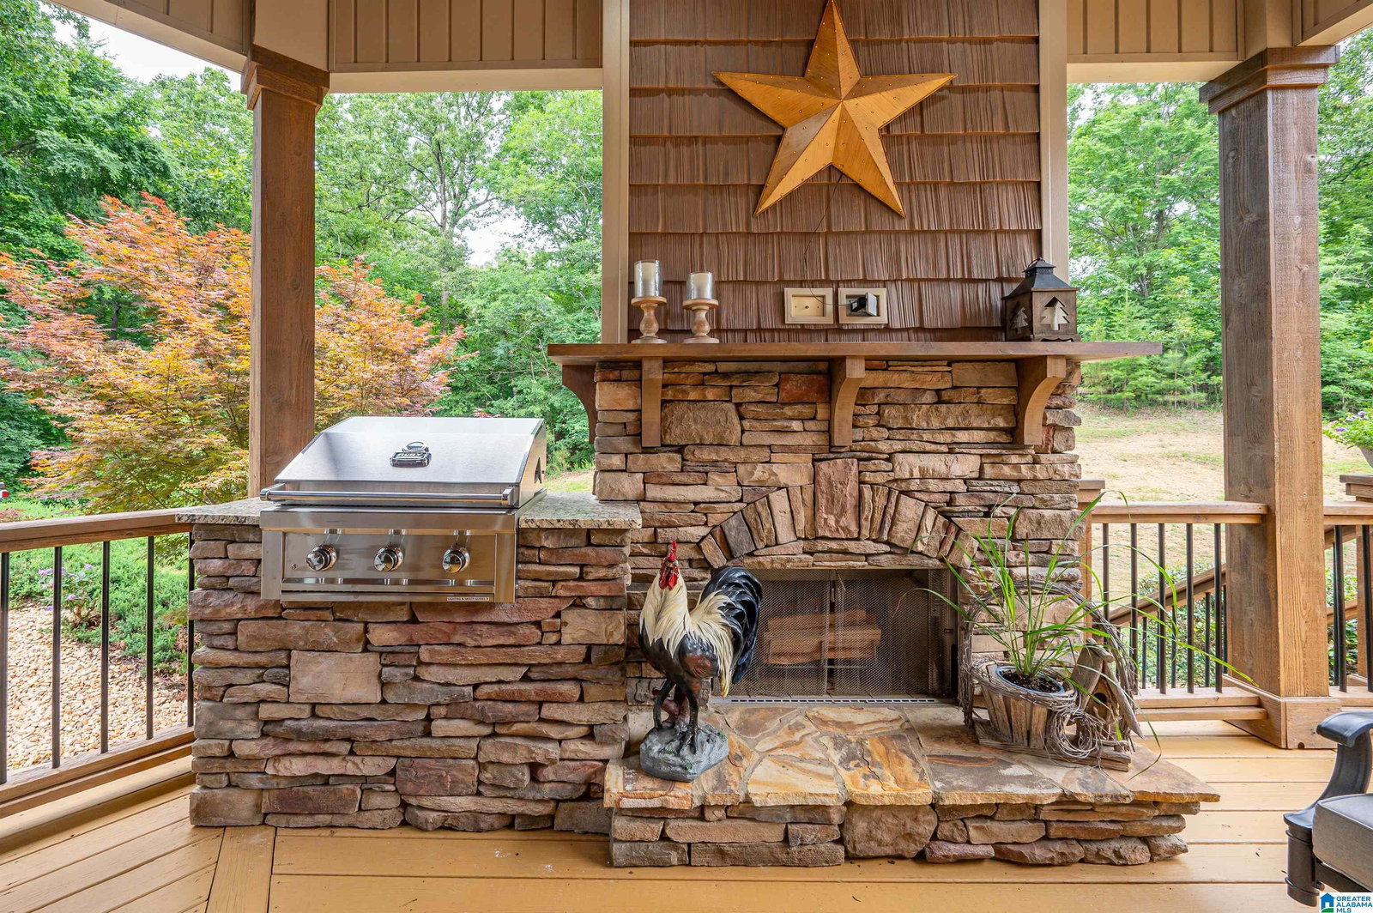
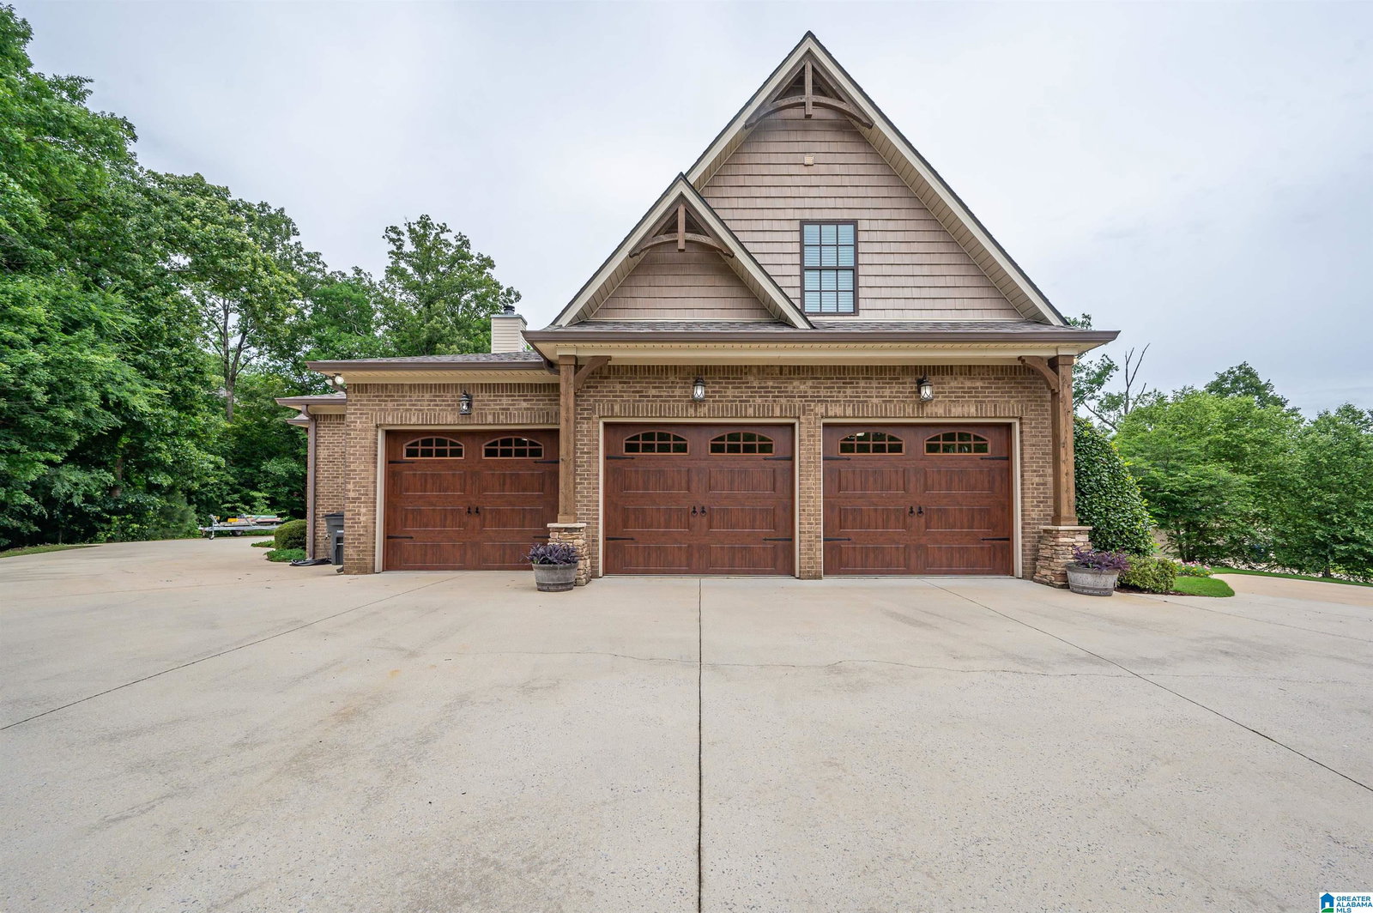
Stunning custom-built home in sought-after Riverwoods featuring timeless craftsmanship and rustic elegance throughout. From the inviting front porch and circular driveway to the cypress tongue-and-groove ceilings, coffered ceilings, rich hardwoods, stone fireplaces, and custom built-ins, every detail was thoughtfully designed. The chef’s kitchen offers a pot filler, a built-in coffee maker, a warming drawer, and abundant custom cabinetry. The main level features 3 bedrooms and 2.5 baths, including a luxurious primary suite with a clawfoot tub, while upstairs offers a 4th bedroom/playroom with a full bath. Enjoy 3 fireplaces total—2 gas fireplaces inside and a wood-burning fireplace on the covered deck, perfect for entertaining. 3-car garage plus oversized 4th parking pad with underground power already in place for future carport or detached garage.
Additional Information
- Acres
- 0.70
- Lot Desc
- Interior Lot, Some Trees, Subdivision
- HOA Fee Y/N
- Yes
- HOA Fee Amount
- 654
- Interior
- Bay Window, Recess Lighting, Split Bedroom
- Amenities
- Clubhouse, Playground, Sidewalks, Street Lights, Walking Paths
- Floors
- Carpet, Hardwood, Tile Floor
- Pool Desc
- In-Ground, Perimeter Fencing
- Laundry
- Laundry (MLVL)
- Fireplaces
- 2
- Fireplace Desc
- Stone (FIREPL)
- Heating
- Central (HEAT), Gas Heat
- Cooling
- Central (COOL)
- Kitchen
- Breakfast Bar, Eating Area, Island, Pantry
- Exterior
- Fireplace, Sprinkler System, Porch
- Foundation
- Crawl Space
- Parking
- Parking (MLVL)
- Garage Spaces
- 3
- Construction
- 4 Sides Brick
- Elementary School
- Helena
- Middle School
- Helena
- High School
- Helena
- Total Square Feet
- 3123
Mortgage Calculator
Listing courtesy of Keller Williams Realty Hoover.