824 King Street, Helena, AL 35080
- $899,000
- 5
- BD
- 5
- BA
- 3,915
- SqFt




- List Price
- $899,000
- Status
- ACTIVE
- MLS#
- 21451559
- Price Change
- ▼ $26,000 1780443975
- Year Built
- 2021
- Bedrooms
- 5
- Full-baths
- 4
- Half-baths
- 1
- Region
- Helena, Pelham
- Subdivision
- Mullins
Property Description
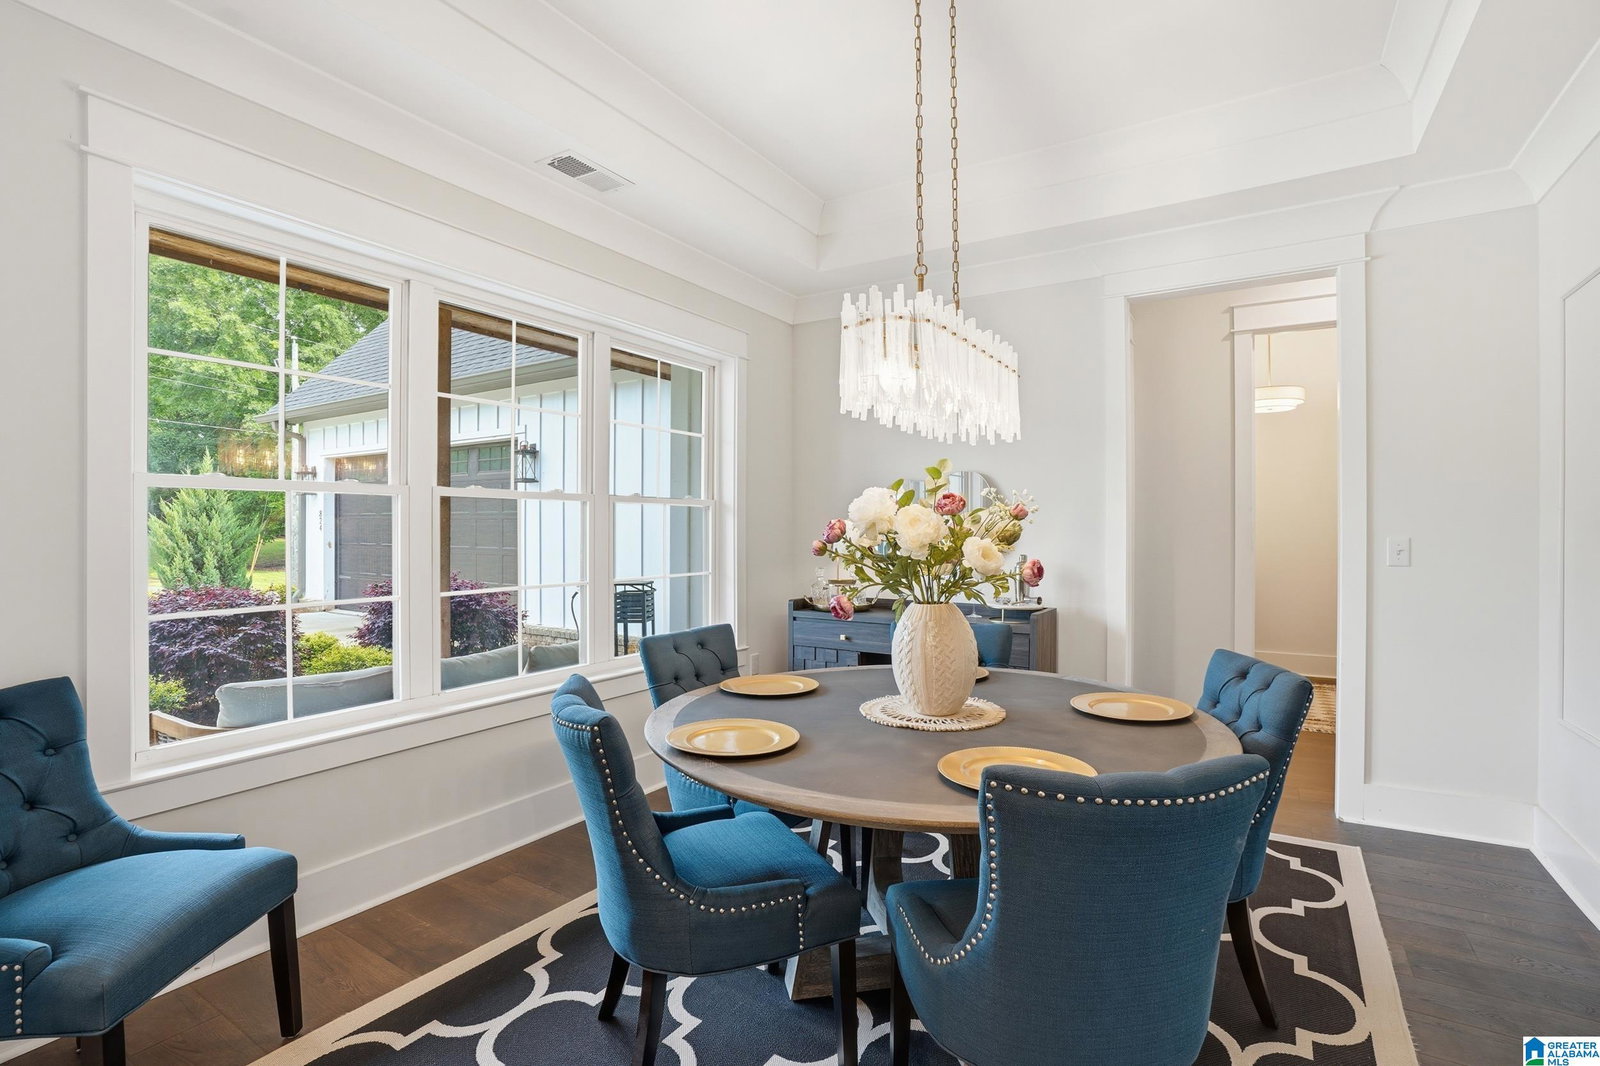
Stunning modern farmhouse in Helena offering 3,915 square feet of finished living space, plus a 1,729-square-foot daylight basement already stubbed for future expansion. Situated on a private 0.78-acre lot, this home features a highly functional layout with a rare main-level arrangement—three bedrooms, each with its own private bathroom. The open-concept living area is anchored by vaulted ceilings and a statement fireplace, while the chef’s kitchen features an oversized island, butler’s pantry and premium finishes. The spacious primary suite includes a spa-like bath with soaking tub, oversized tiled shower and custom walk-in closet. Upstairs offers two additional bedrooms and flexible space ideal for an office, guests or a second living area. Enjoy year-round outdoor living on the vaulted covered deck featuring wood-plank ceilings and an outdoor fireplace overlooking the private backyard.
Additional Information
- Acres
- 0.78
- Interior
- Recess Lighting, Security System, Sound System
- Floors
- Hardwood, Tile Floor, Vinyl
- Laundry
- Laundry (MLVL)
- Basement
- Full Basement
- Fireplaces
- 2
- Fireplace Desc
- Stone (FIREPL), Tile (FIREPL)
- Heating
- Central (HEAT), Electric (HEAT)
- Cooling
- Central (COOL), Electric (COOL)
- Kitchen
- Eating Area, Island, Pantry, Butlers Pantry
- Exterior
- Porch
- Foundation
- Basement
- Parking
- Attached, Driveway Parking, Parking (MLVL), On Street Parking
- Garage Spaces
- 2
- Construction
- Brick Over Foundation, Shingle, Siding-Other, Siding-Wood, Stone (CONST)
- Elementary School
- Helena
- Middle School
- Helena
- High School
- Helena
- Total Square Feet
- 3915
Mortgage Calculator
Listing courtesy of EXIT Royal Realty.