1061 Legacy Drive, Birmingham, AL 35242
- $2,150,000
- 7
- BD
- 6
- BA
- 4,850
- SqFt






- List Price
- $2,150,000
- Status
- ACTIVE
- MLS#
- 21450267
- Year Built
- 2003
- Bedrooms
- 7
- Full-baths
- 5
- Half-baths
- 1
- Region
- N Shelby, Hoover
- Subdivision
- Greystone Legacy
Property Description
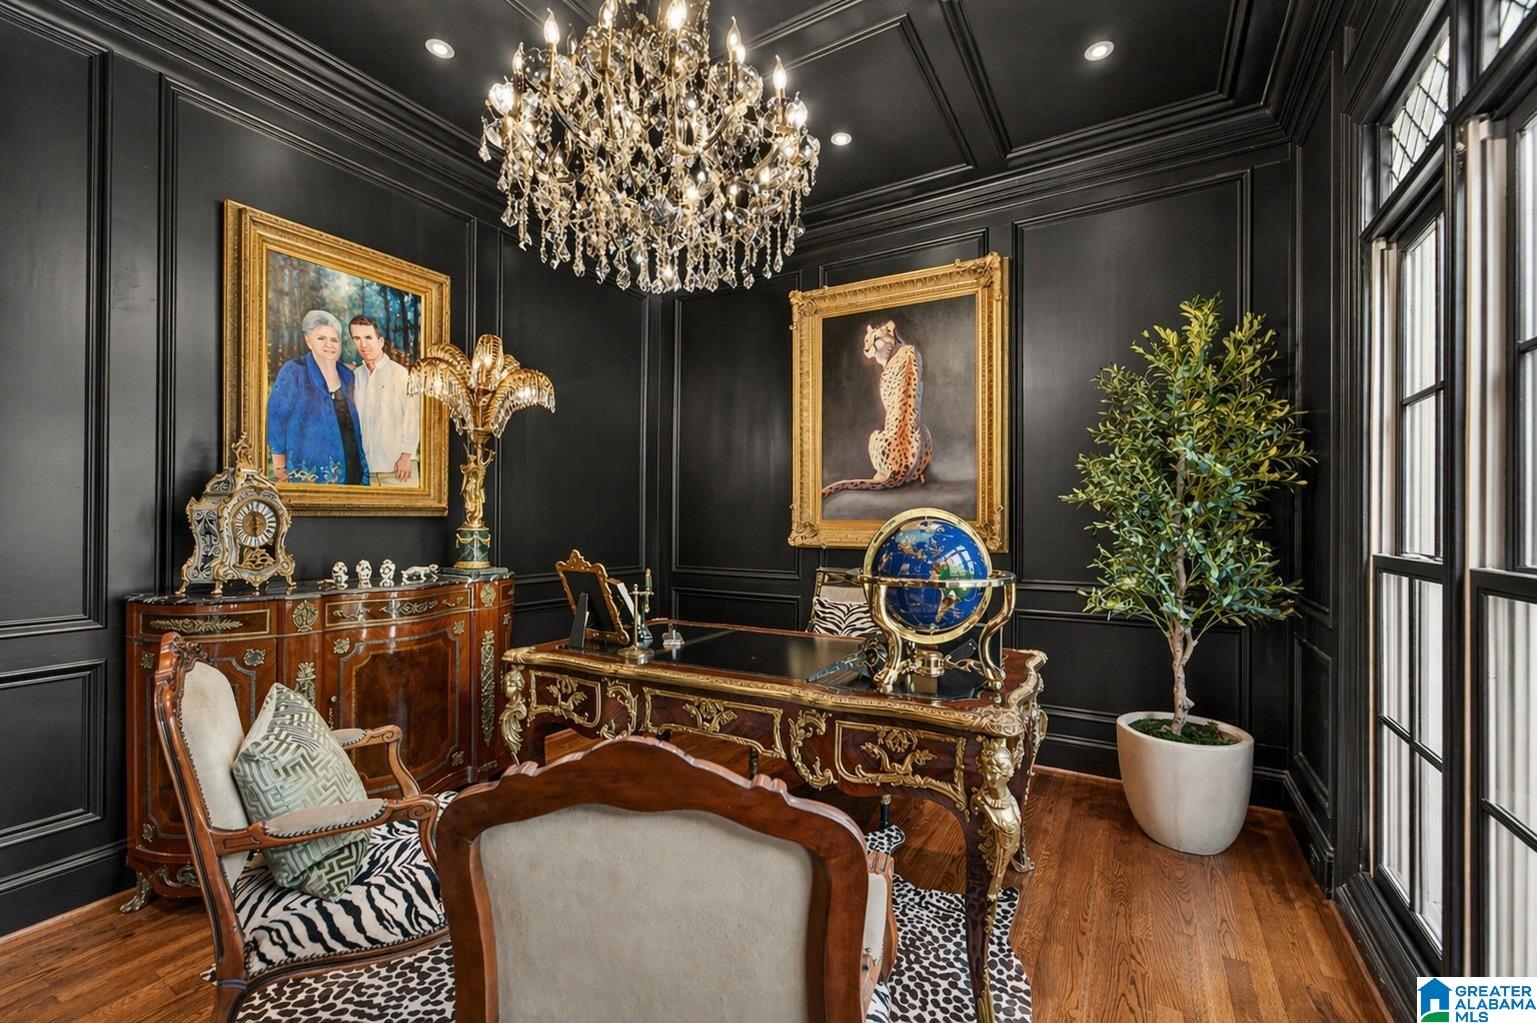
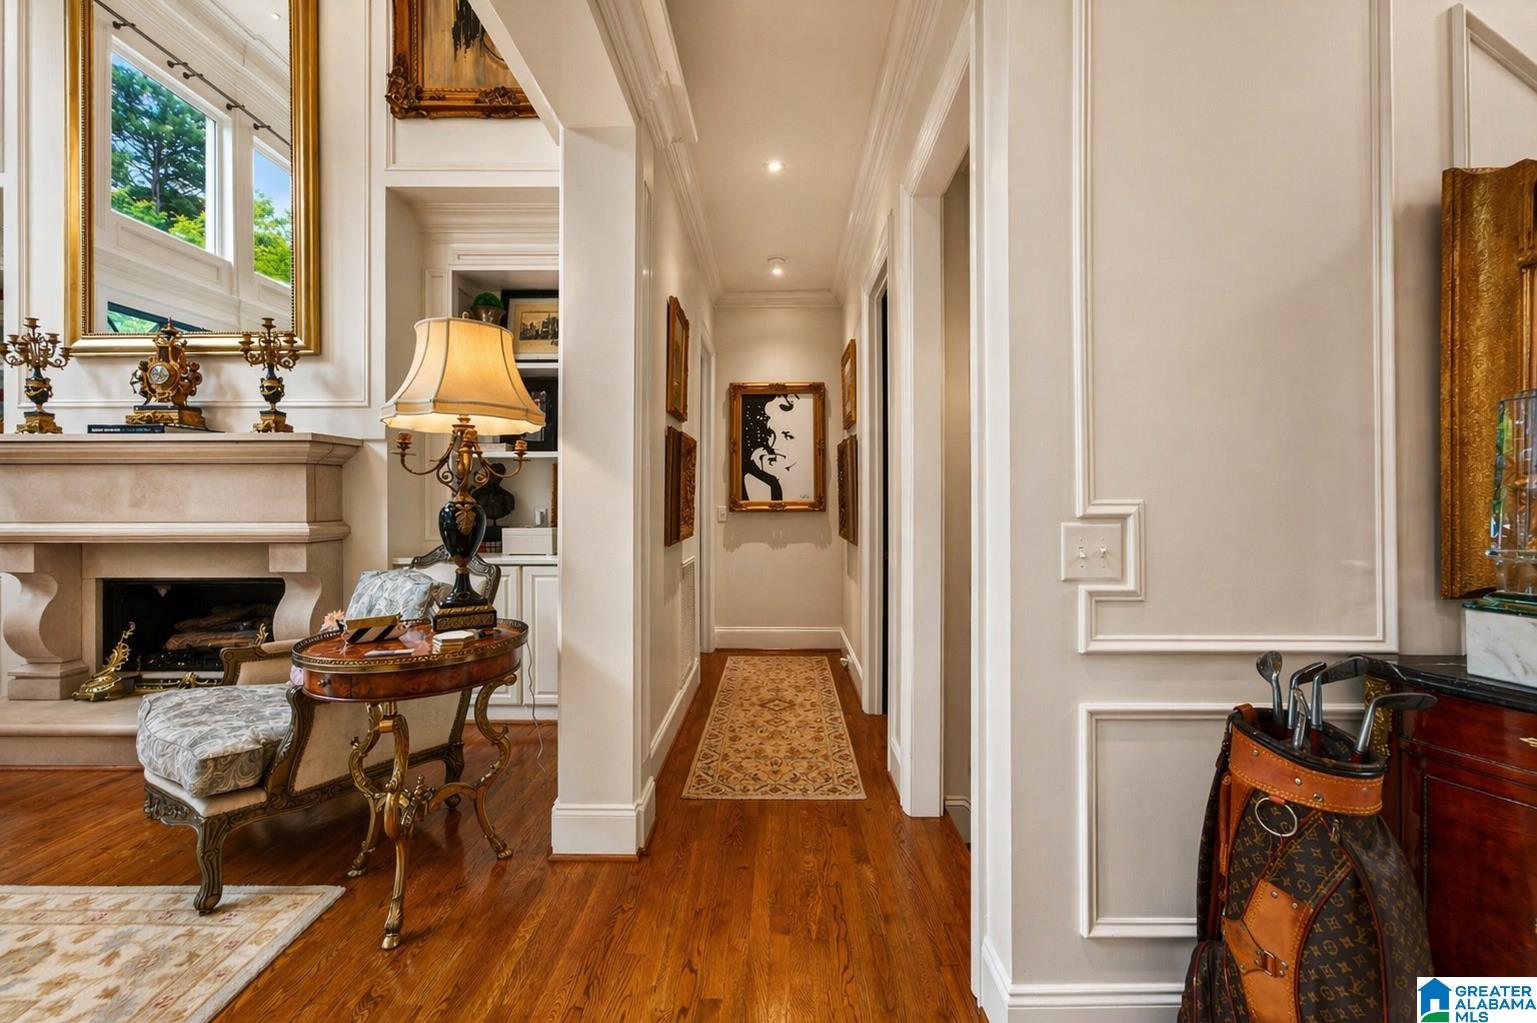
Few homes in Greystone Golf & Country Club carry this level of interior architecture. A two-story marble entry foyer with a hand-painted mural and custom crystal chandelier, a double-height living room with floor-to-ceiling iron French doors, and a formal dining room wrapped in custom landscape murals set beneath a coffered ceiling. This 6500+/- square-foot renovated home in Greystone Legacy offers 7 bedrooms, 5 full baths, a main-level primary suite, library, stone-countered kitchen, breakfast nook, family room, and a finished basement with a second kitchen, rec room and collectibles closet/office. Four fireplaces, a 5-car garage, whole-house generator, and a covered patio with gas fireplace and chandelier complete the design. Amenities include fishing, walking paths, and a gated entrance. An immaculate and sprawling rear lawn anchor the outdoor living experience at one of Hoover's most established addresses. Golf and country club membership available separately through GGCC.
Additional Information
- Acres
- 0.68
- Lot Desc
- Golf Community, Some Trees, Subdivision
- HOA Fee Y/N
- Yes
- HOA Fee Amount
- 1675
- Interior
- French Doors, Recess Lighting, Safe Room/Storm Cellar, Security System, Sound System
- Amenities
- BBQ Area, Bike Trails, Clubhouse, Fishing, Gate Attendant, Gate Entrance/Comm, Golf, Golf Access, Golf Cart Path, Horse Facilities, Park, Playground, Pond
- Floors
- Hardwood, Tile Floor
- Pool Desc
- In-Ground
- Laundry
- Laundry (MLVL)
- Basement
- Full Basement
- Fireplaces
- 4
- Fireplace Desc
- Brick (FIREPL), Masonry, Tile (FIREPL), Gas Logs
- Heating
- 3+ Systems (HEAT), Central (HEAT), Electric (HEAT), Gas Heat
- Cooling
- 3+ Systems (COOL), Central (COOL), Dual Systems (COOL), Electric (COOL)
- Kitchen
- Breakfast Bar, Eating Area, Island, Pantry
- Exterior
- Balcony, Fireplace, Grill, Lighting System, Sprinkler System, Porch
- Foundation
- Basement
- Parking
- Attached
- Garage Spaces
- 5
- Construction
- 4 Sides Brick, Shingle
- Elementary School
- Greystone
- Middle School
- Berry
- High School
- Spain Park
- Total Square Feet
- 6515
Mortgage Calculator
Listing courtesy of Real Broker LLC.