156 Scarlet Lane, Chelsea, AL 35043
- $425,000
- 4
- BD
- 2
- BA
- 3,137
- SqFt





- List Price
- $425,000
- Status
- ACTIVE-BREAK CLAUSE
- MLS#
- 21446464
- Year Built
- 2005
- Bedrooms
- 4
- Full-baths
- 2
- Region
- Chelsea
- Subdivision
- Chesser Plantation
Property Description
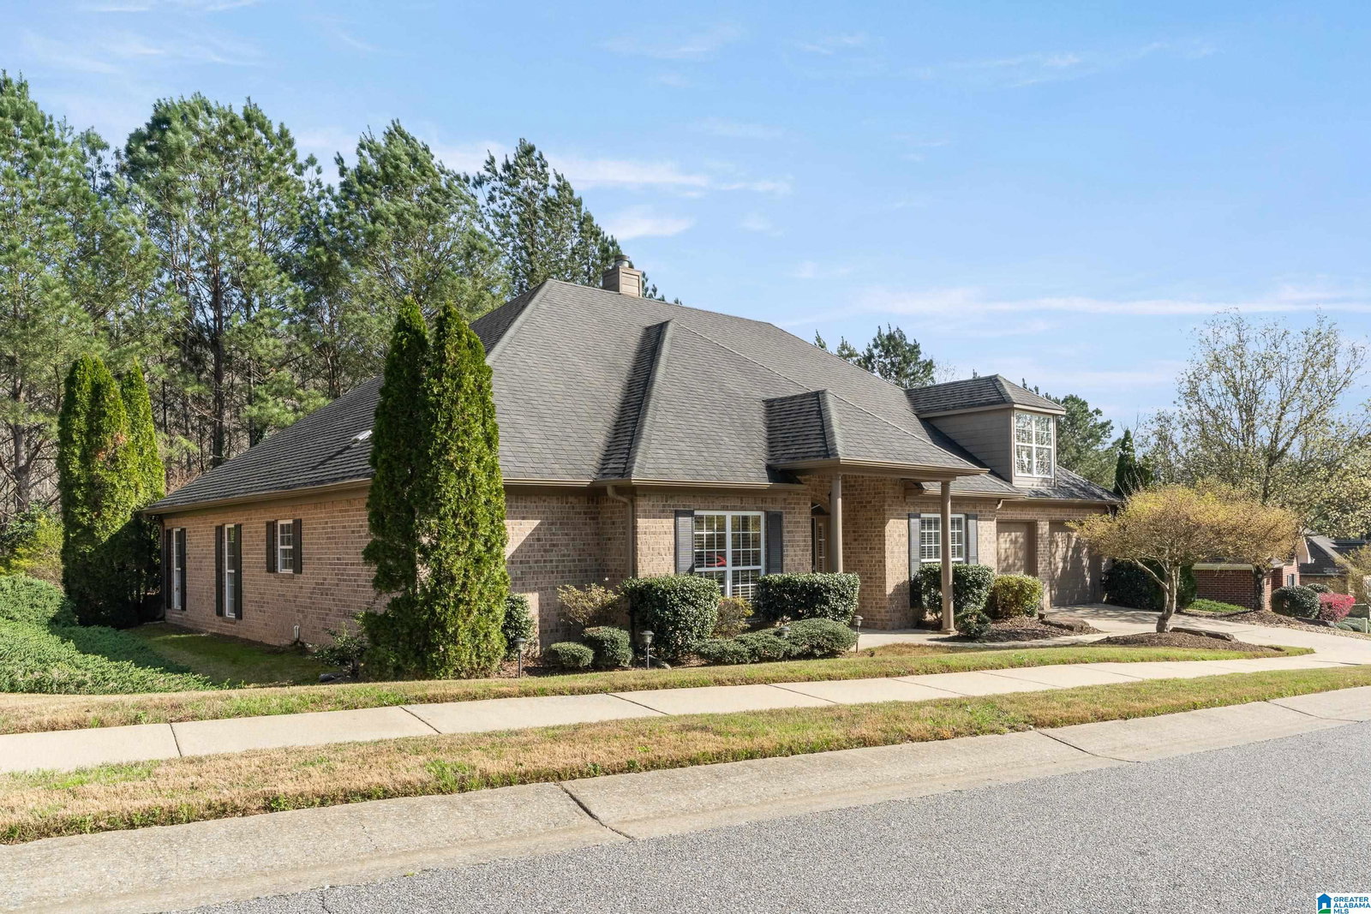
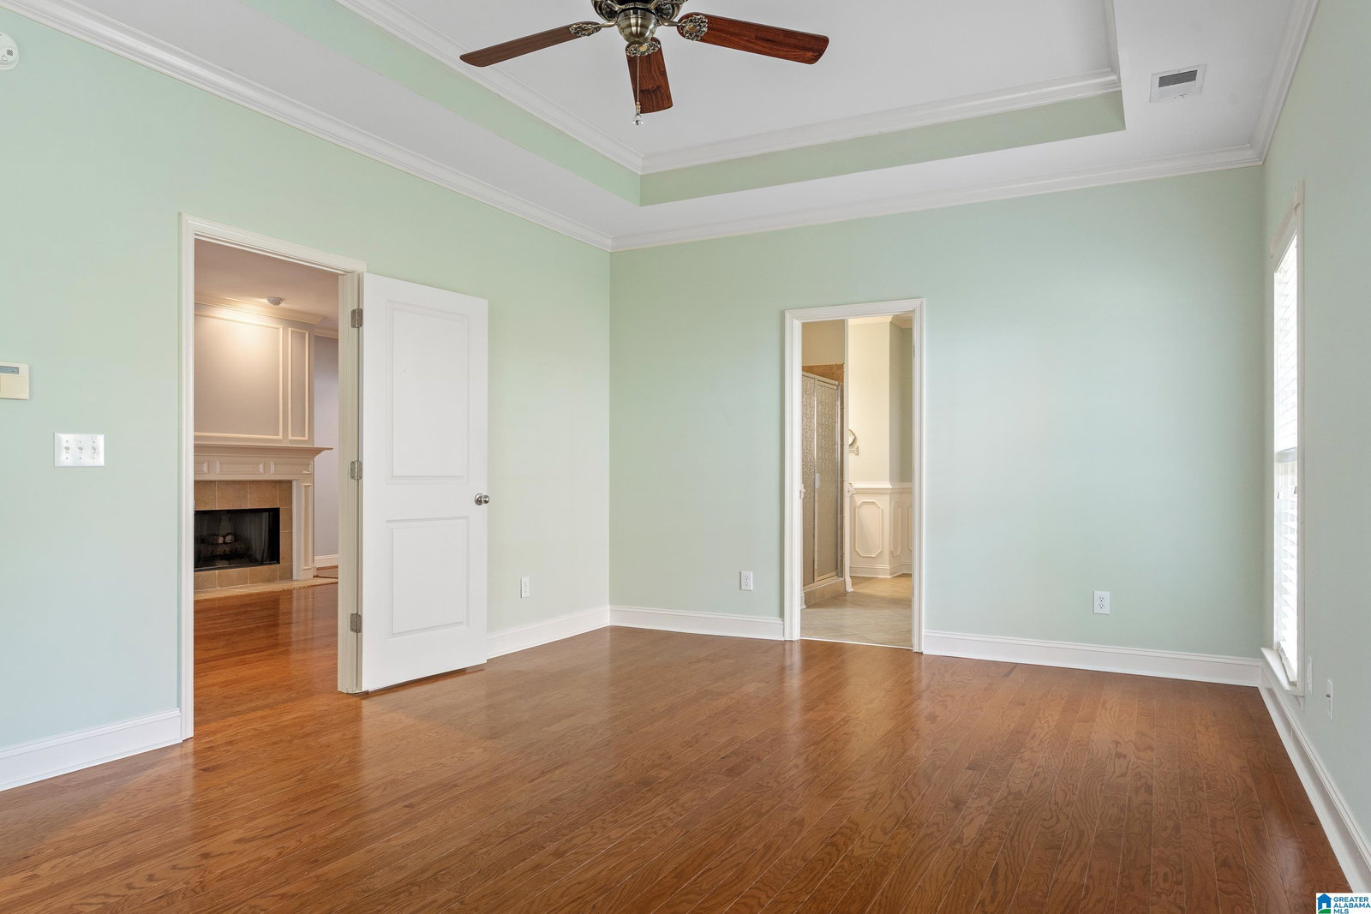
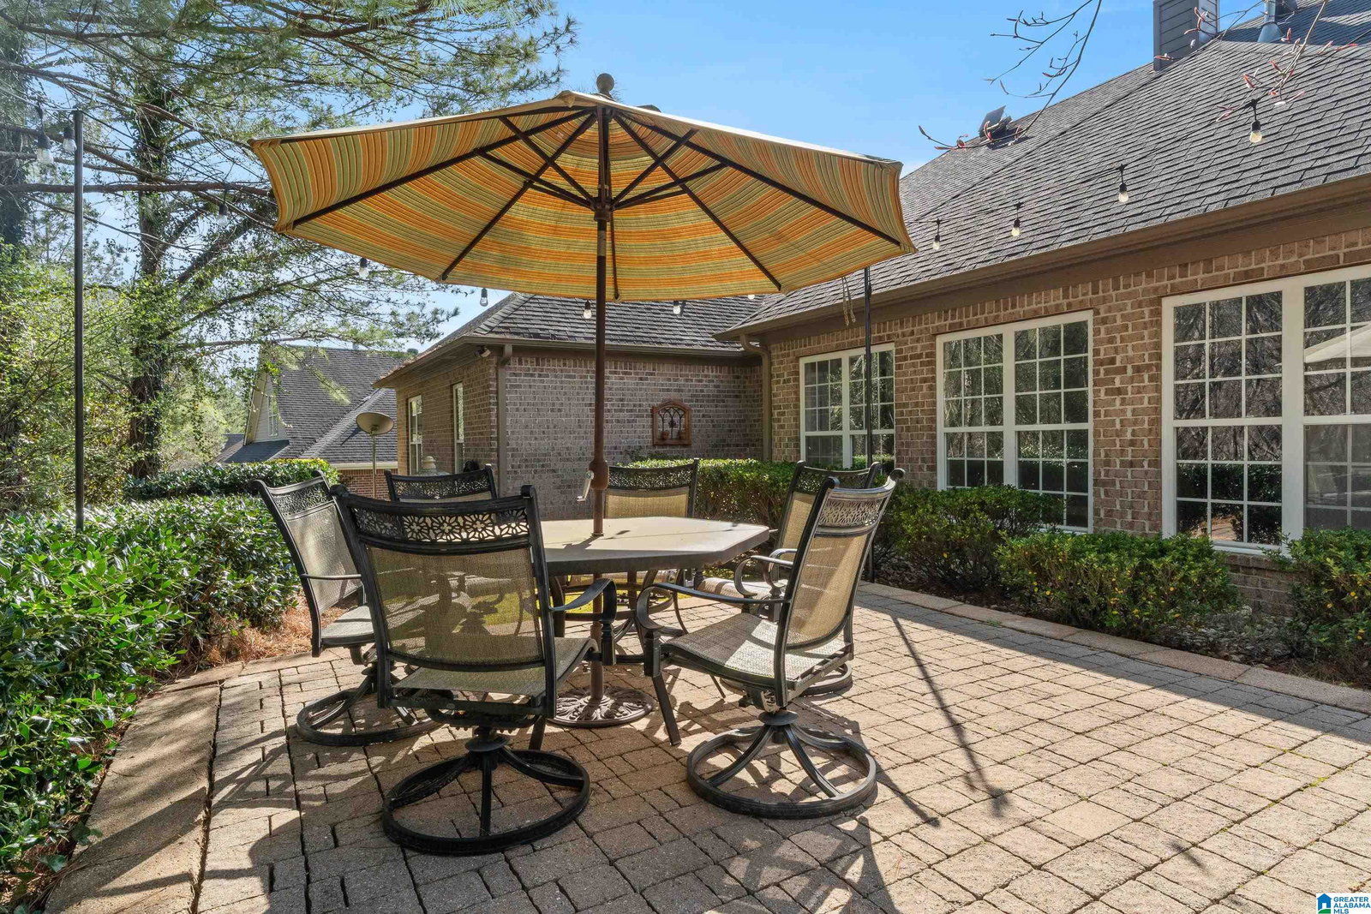
Main level living! This freshly painted, 4 sided brick home offers over 3,000 square feet featuring a thoughtful design throughout & situated on a private lot. The main level includes a split floor plan with a spacious primary suite, two additional bedrooms, and a full bath; the upper level provides a fourth bedroom or flex space. The primary bathroom features a garden tub, separate shower, double vanities & his/her walk-in closets. The large great room serves as the central gathering space and is complemented by a formal dining room, dedicated office or study, and an oversized sunroom perfect for year-round use. The kitchen is designed for both everyday living & entertaining, featuring stone countertops, breakfast bar, center island, custom woodwork & a walk in pantry. The oversized garage has a large workshop area & storage galore. Two New HVAC units have just been replaced and the home has a brand new roof as of 3 weeks ago. This spacious home is THE ONE you’ve been looking for!
Additional Information
- Acres
- 0.21
- HOA Fee Y/N
- Yes
- HOA Fee Amount
- 528
- Interior
- French Doors, Recess Lighting
- Floors
- Carpet, Hardwood, Tile Floor
- Laundry
- Laundry (MLVL)
- Fireplaces
- 1
- Fireplace Desc
- Tile (FIREPL)
- Heating
- Central (HEAT), Dual Systems (HEAT), Gas Heat
- Cooling
- Central (COOL), Dual Systems (COOL)
- Kitchen
- Breakfast Bar, Island, Pantry
- Exterior
- None
- Foundation
- Slab
- Parking
- Attached
- Garage Spaces
- 2
- Construction
- 4 Sides Brick
- Elementary School
- Chelsea Park
- Middle School
- Chelsea
- High School
- Chelsea
- Total Square Feet
- 3137
Mortgage Calculator
Listing courtesy of Keller Williams Realty Hoover.