2012 Wohali Drive, Leeds, AL 35094
- $499,900
- 4
- BD
- 3
- BA
- 2,303
- SqFt









- List Price
- $499,900
- Status
- ACTIVE
- MLS#
- 21445592
- Year Built
- 2026
- Bedrooms
- 4
- Full-baths
- 2
- Half-baths
- 1
- Region
- Leeds, Moody
- Subdivision
- Grand River Wohali
Property Description
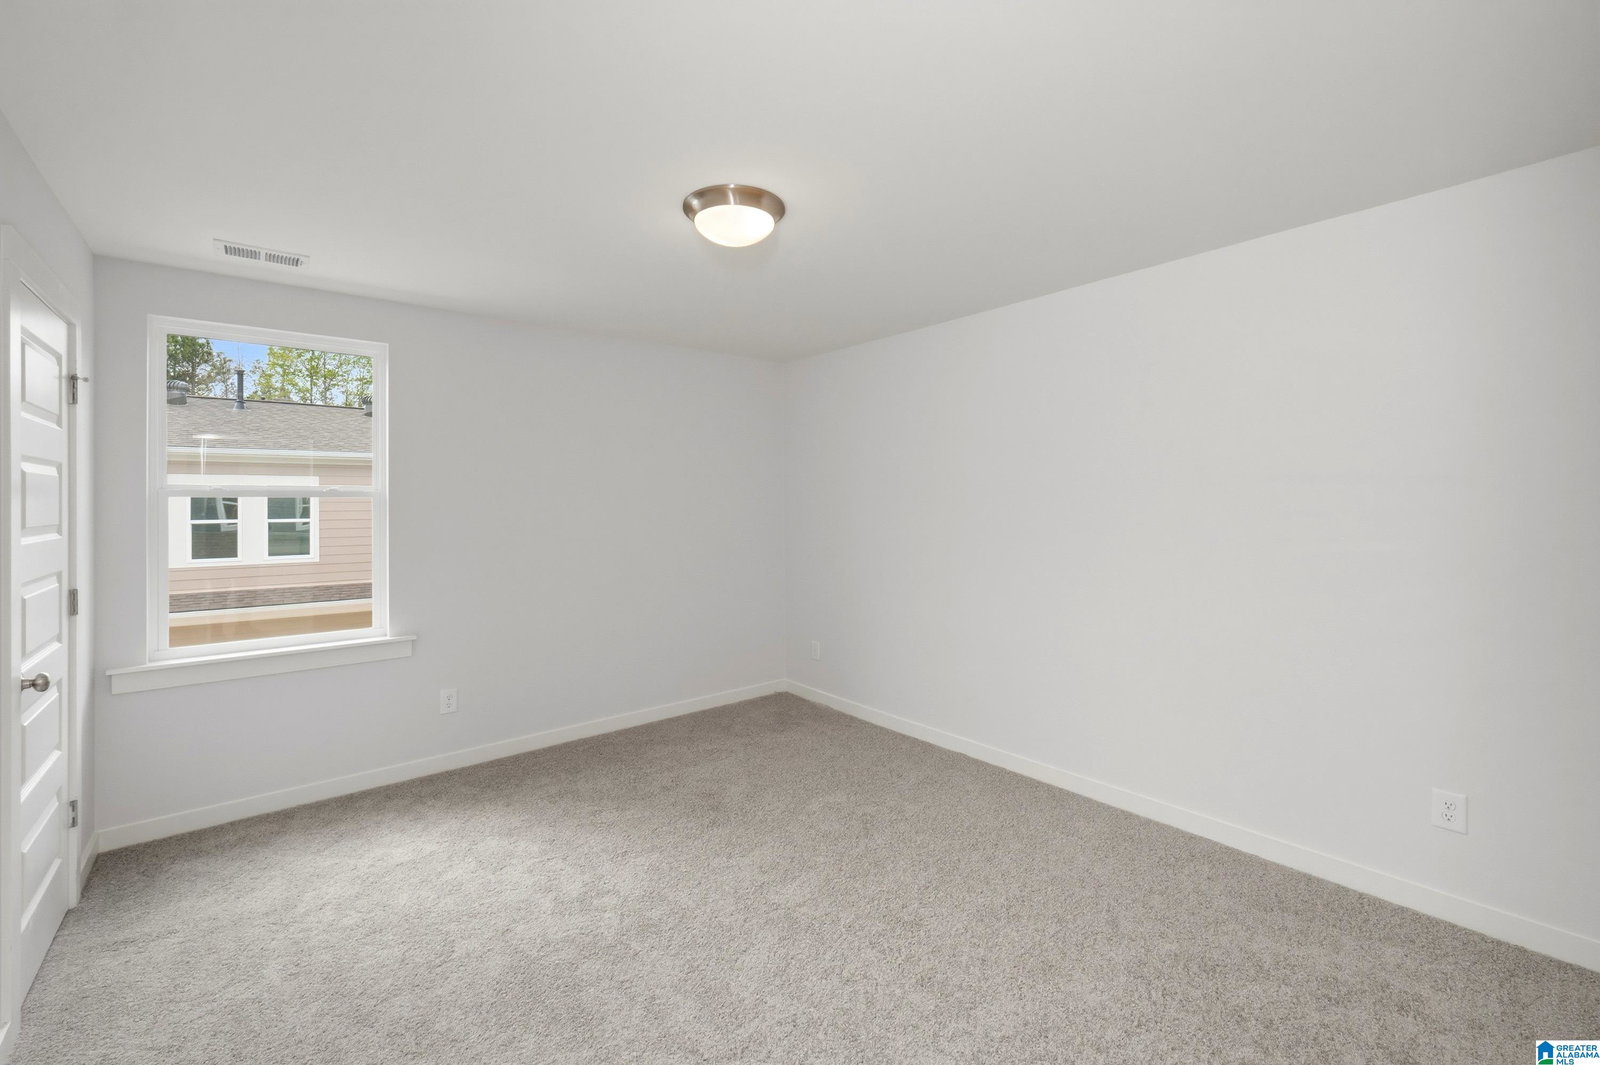
Discover the Caspen: Grand River’s Premier New Floor Plan! Be among the first to experience the Caspen, a stunning new design destined to become a favorite in the vibrant Grand River community. This expansive home boasts an open concept living area with soaring vaulted ceilings at the rear, creating a bright & airy atmosphere perfect for entertaining or relaxing. The gourmet kitchen is a chef’s dream, featuring premium soft-close cabinetry, a spacious walk-in pantry, elegant granite countertops, and modern SS appliances. The luxurious primary suite offers a serene retreat with an oversized walk-in closet and a spa-inspired bathroom designed for ultimate comfort. Upstairs, you’ll find three additional bedrooms & full bathroom, including one bedroom with its own vaulted ceiling for added charm & versatility. Whether for family, guests, or a home office, this layout adapts to your lifestyle. JULY buyers receive $15,000 FLEX CASH
Additional Information
- Acres
- 0.18
- Lot Desc
- Interior Lot, Subdivision
- HOA Fee Y/N
- Yes
- HOA Fee Amount
- 500
- Interior
- None
- Amenities
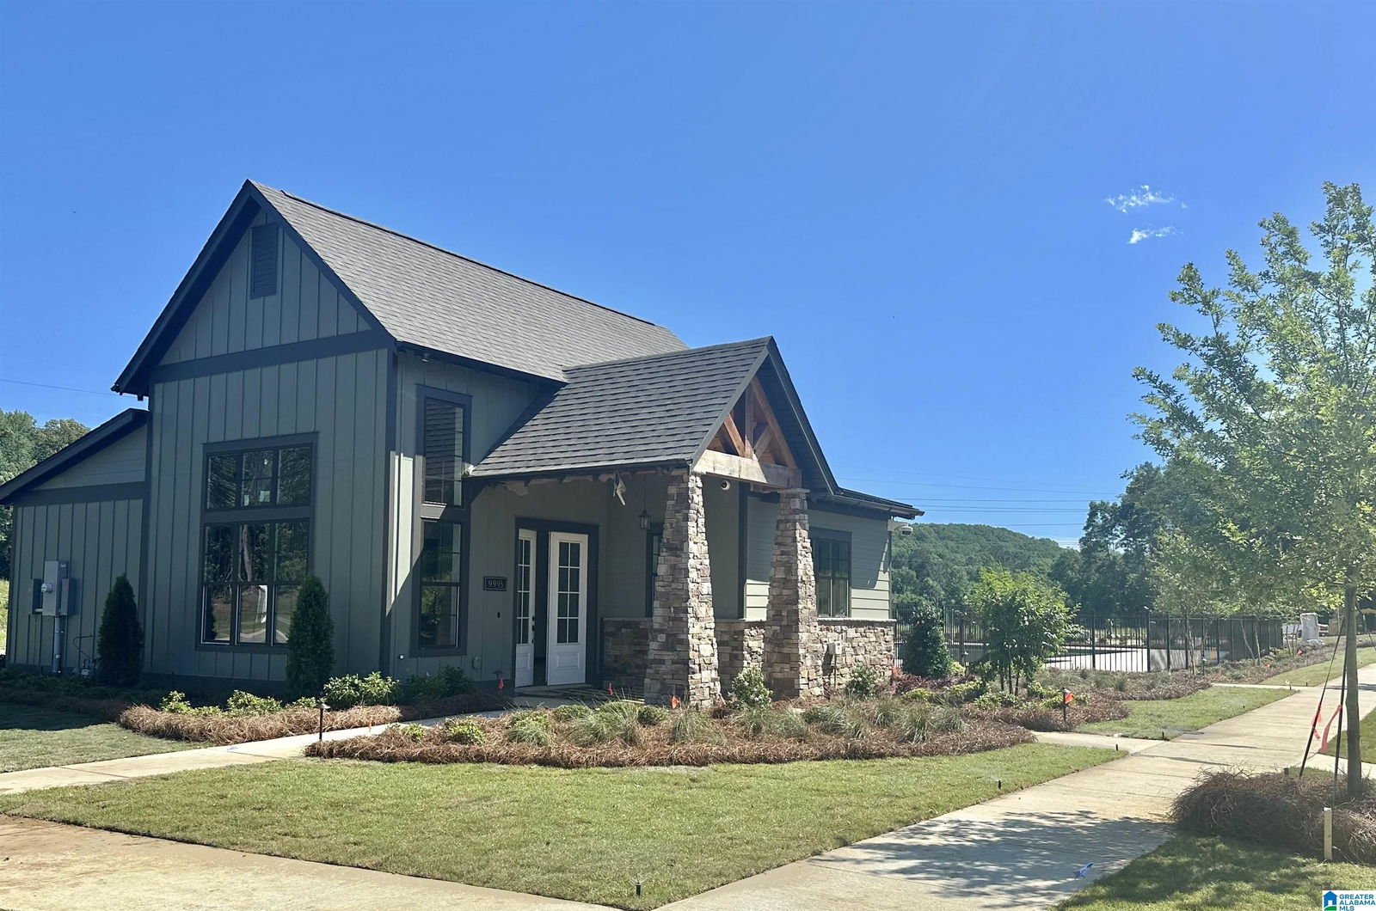
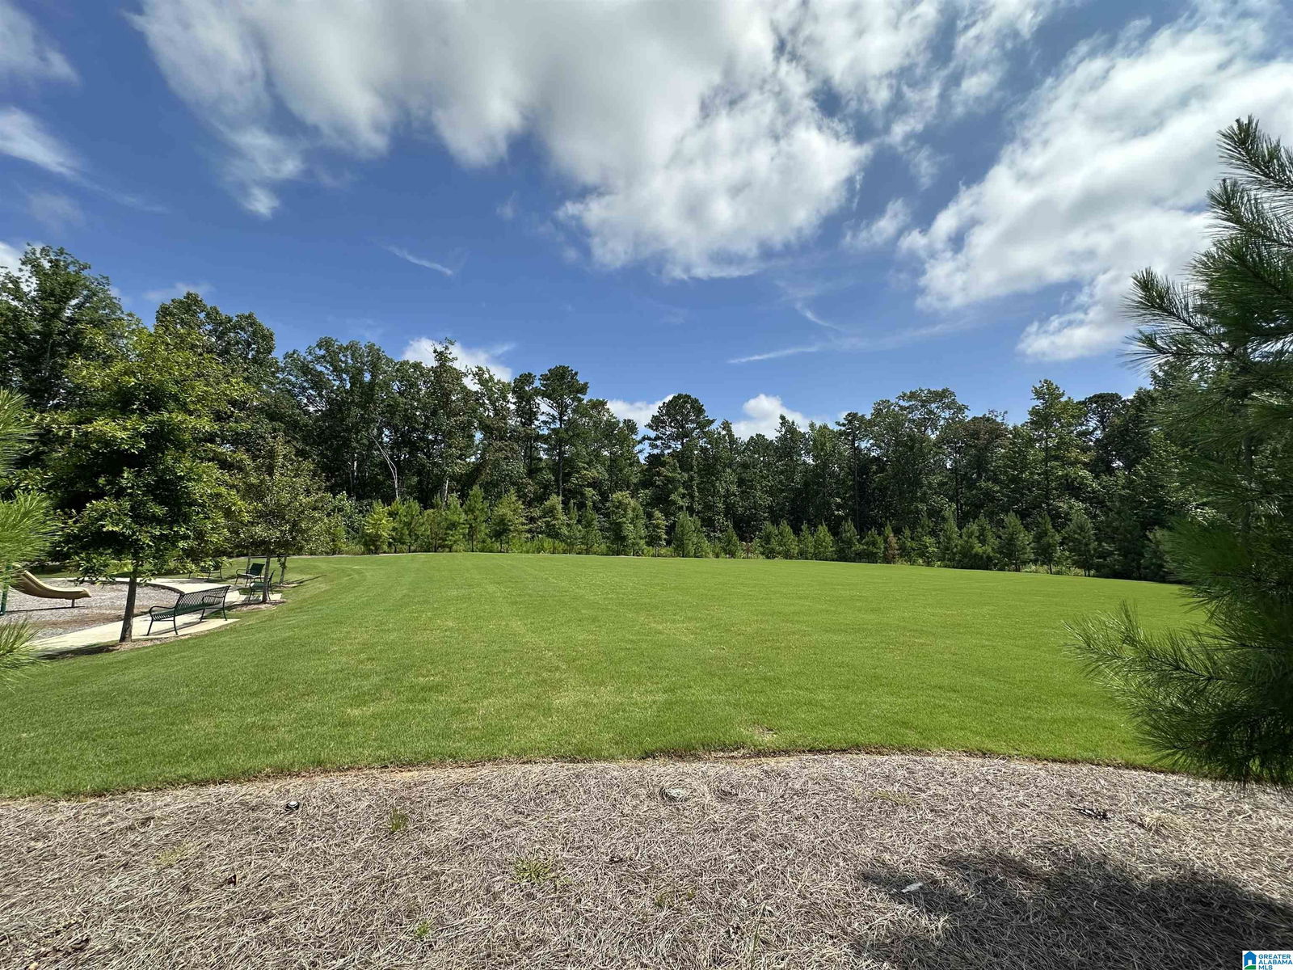
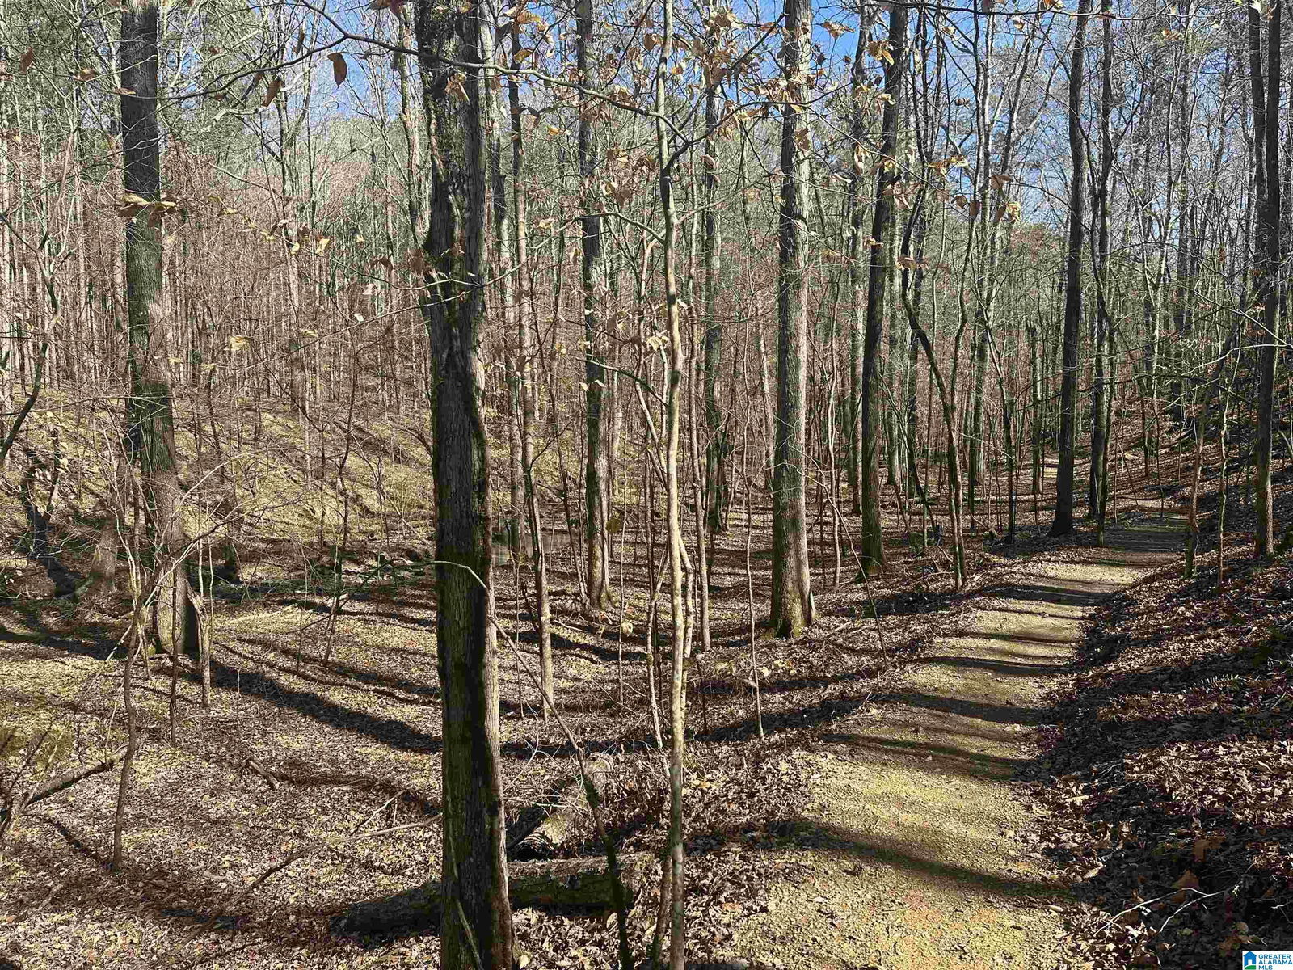
- Park, Playground, Sidewalks, Street Lights, Walking Paths
- Floors
- Carpet, Hardwood Laminate, Tile Floor
- Pool Desc
- In-Ground, Perimeter Fencing
- Laundry
- Laundry (MLVL)
- Fireplaces
- 1
- Fireplace Desc
- Tile (FIREPL)
- Heating
- Central (HEAT), Dual Systems (HEAT), Gas Heat, Heat Pump (HEAT)
- Cooling
- Central (COOL), Dual Systems (COOL), Electric (COOL), Heat Pump (COOL)
- Kitchen
- Island, Pantry
- Exterior
- Sprinkler System
- Foundation
- Slab
- Parking
- Attached, Driveway Parking, Parking (MLVL)
- Garage Spaces
- 2
- Construction
- 1 Side Brick
- Elementary School
- Leeds
- Middle School
- Leeds
- High School
- Leeds
- Total Square Feet
- 2303
Mortgage Calculator
Listing courtesy of Ingram & Associates, LLC.