1372 Legacy Drive, Hoover, AL 35242
- $1,180,000
- 6
- BD
- 6
- BA
- 5,253
- SqFt




- List Price
- $1,180,000
- Status
- ACTIVE
- MLS#
- 21440242
- Price Change
- ▼ $10,000 1774471623
- Year Built
- 2003
- Bedrooms
- 6
- Full-baths
- 5
- Half-baths
- 1
- Region
- N Shelby, Hoover
- Subdivision
- Greystone Legacy
Property Description
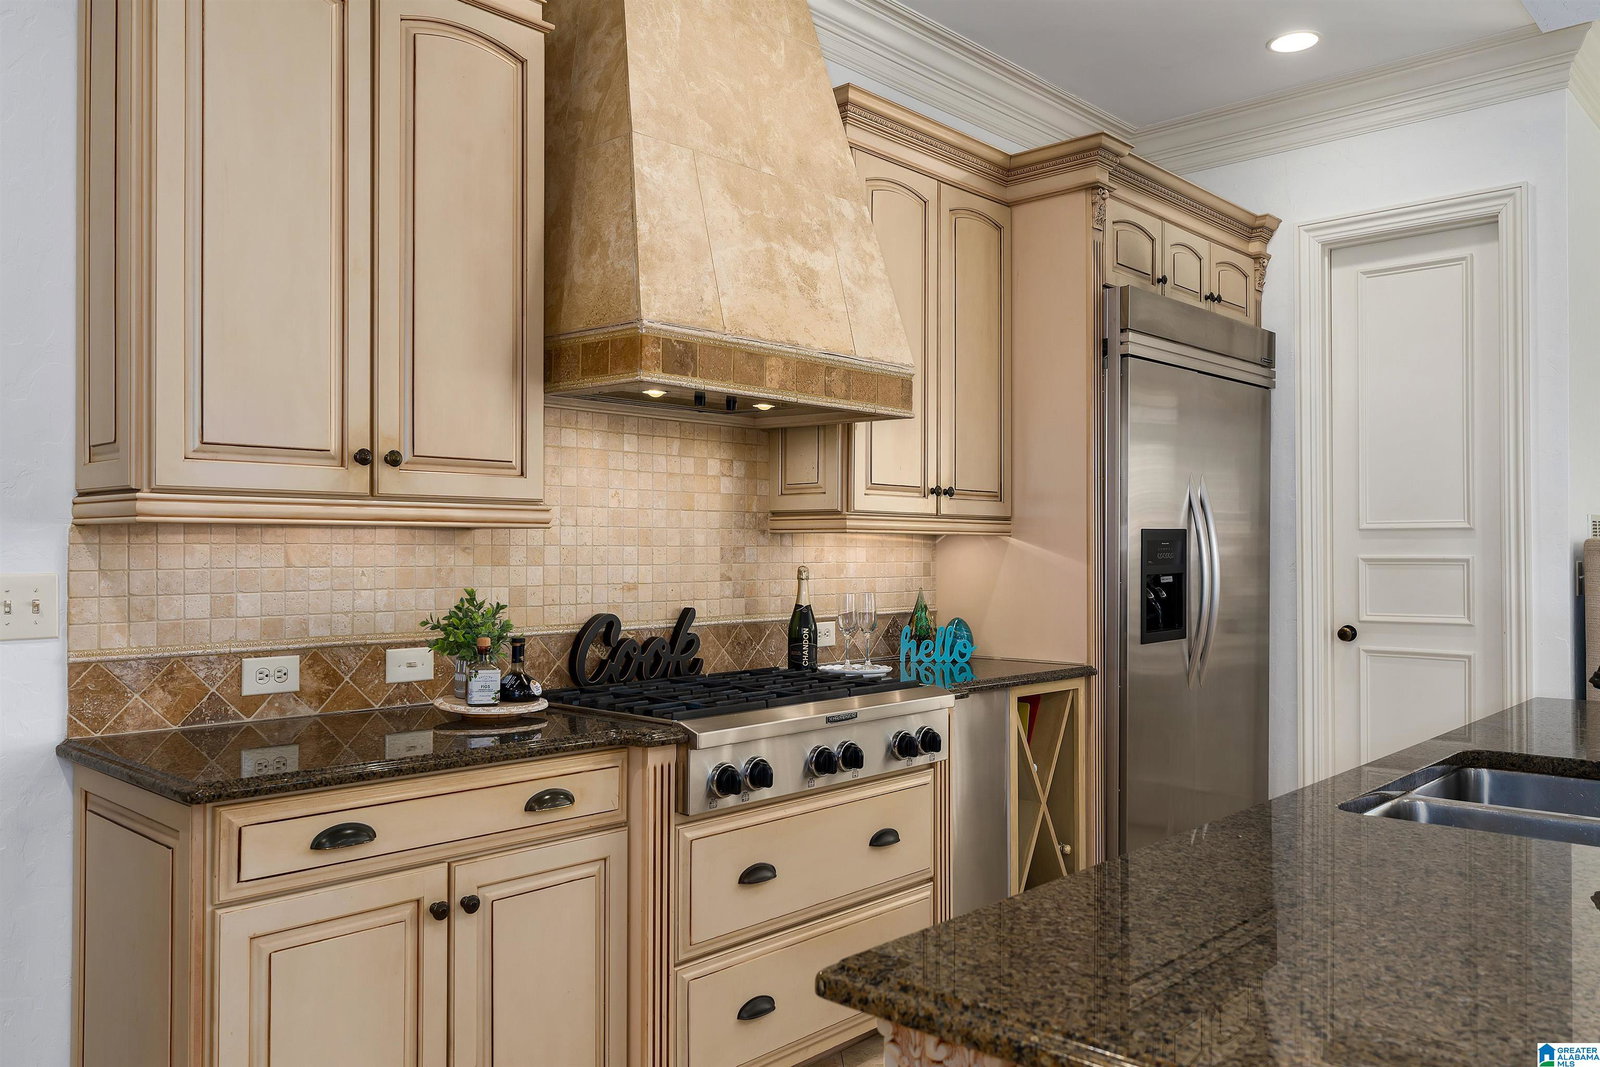
come over to Open house 7/26 2 -4 pm!!Stunning 5 or 6-bedroom, 5.5-bath, Custom home with approximately 6,900 square feet of exceptional living space designed for both everyday comfort & entertaining for friends & family.. The gourmet chef’s kitchen features stone countertops, high ceilings, and opens to a spacious keeping room overlooking the private backyard. The luxurious main-level primary suite boasts a fireplace, double tray ceiling, spa-inspired bath, and oversized walk-in closet. Upstairs you'll find four additional bedrooms, three baths, and a large playroom. The daylight basement includes a state-of-the-art media room, office or guest bedroom, full bath, exercise room, and large fenced backyard. Complete with hardwood floors, screened porch, 4-car garage, and abundant outdoor living space, one of the best values in Greystone.move in ready today!! Seeing is believing!!
Additional Information
- Acres
- 0.63
- Lot Desc
- Corner Lot, Some Trees, Subdivision
- HOA Fee Y/N
- Yes
- HOA Fee Amount
- 2100
- Interior
- Central Vacuum, Home Theater, Multiple Staircases, Recess Lighting, Security System
- Amenities
- Clubhouse, Fishing, Gate Attendant, Gate Entrance/Comm, Park, Playground, Private Lake, Street Lights, Tennis Courts
- Floors
- Carpet, Hardwood, Stone Floor, Tile Floor
- Laundry
- Laundry (MLVL)
- Basement
- Full Basement
- Fireplaces
- 3
- Fireplace Desc
- Stone (FIREPL), Tile (FIREPL), Gas Logs
- Heating
- 3+ Systems (HEAT), Central (HEAT), Gas Heat
- Cooling
- 3+ Systems (COOL), Central (COOL), Electric (COOL)
- Kitchen
- Breakfast Bar, Eating Area, Island, Pantry
- Exterior
- Grill, Lighting System, Sprinkler System, Porch Screened
- Foundation
- Basement
- Parking
- Basement Parking, Parking (MLVL)
- Garage Spaces
- 4
- Construction
- 4 Sides Brick
- Elementary School
- Greystone
- Middle School
- Berry
- High School
- Spain Park
- Total Square Feet
- 6900
Mortgage Calculator
Listing courtesy of RealtySouth-Inverness Office.